01
Architectural character
Massing, proportion, entrances, and material composition that give a residential product a distinct identity.

Distinctive homes need a clear development strategy behind them. We bring architectural character and practical thinking to infill, attached housing, and repeatable residential products.
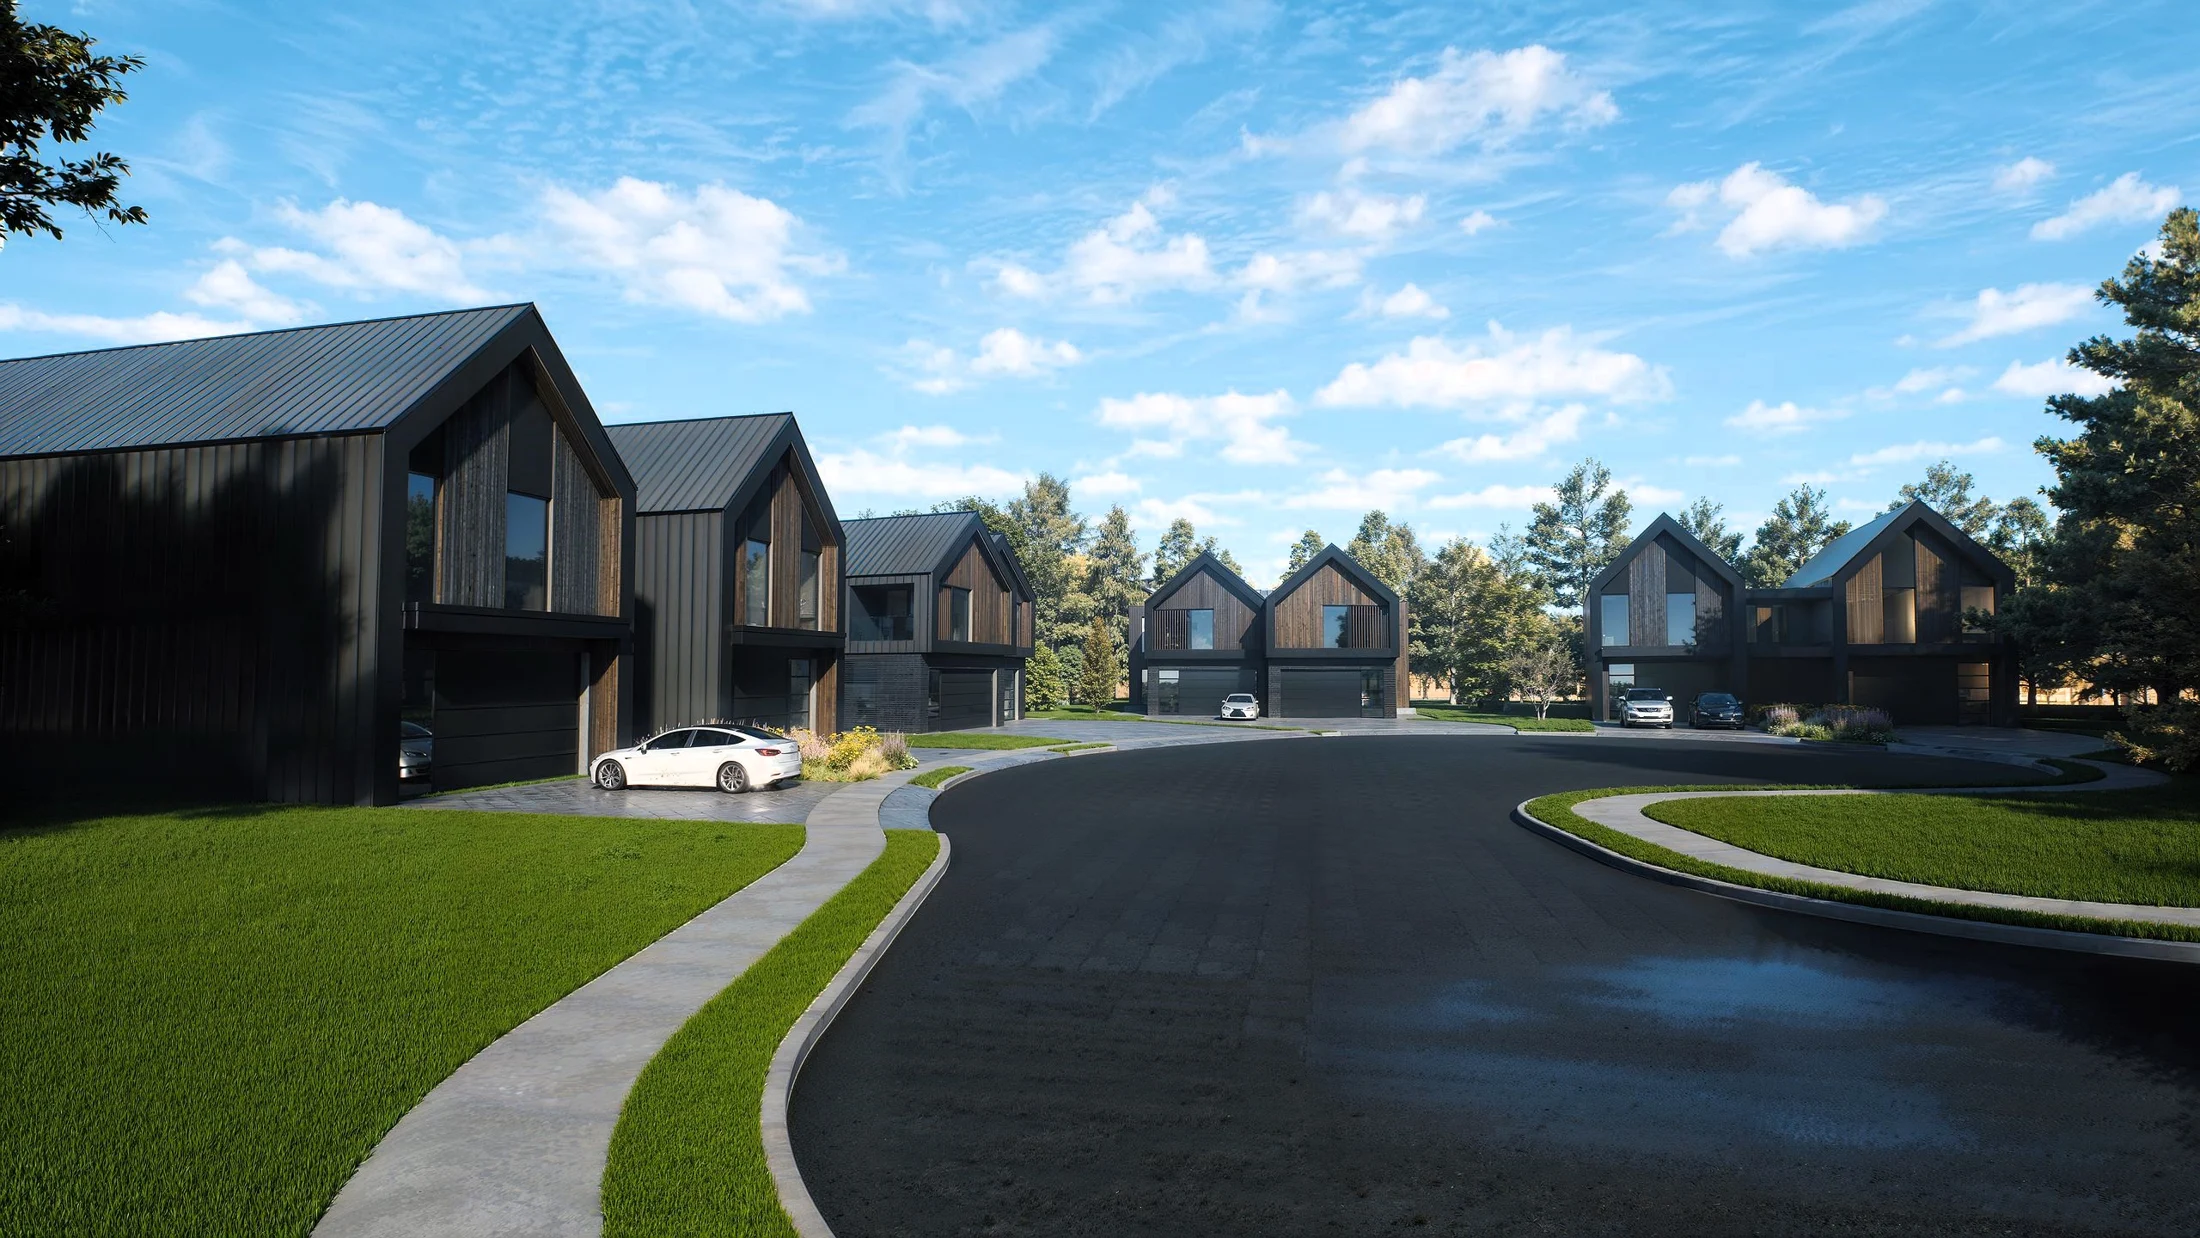
We look at the individual residence and the larger picture together.
Who is the home for? What makes it distinctive? Which decisions can repeat? Where should the design vary? We work with boutique and regional developers to give those questions a clear architectural response.
From an infill site to a family of spec homes, our role is to connect design intent, construction thinking, documentation, and presentation.
Discuss an upcoming developmentMassing, proportion, entrances, and material composition that give a residential product a distinct identity.
Shared plan logic and a considered family of variations, developed around the realities of your lots and product strategy.
Early discussions about structure, roof geometry, material choices, and details with your builder and consultants.
A coordinated view of the homes, their relationships, and the site constraints that shape the brief.
Revit-based design development and drawing production, with review points and consultant inputs defined in the scope.
Exterior and interior imagery, walkthroughs, and presentation material that communicate the design before construction.
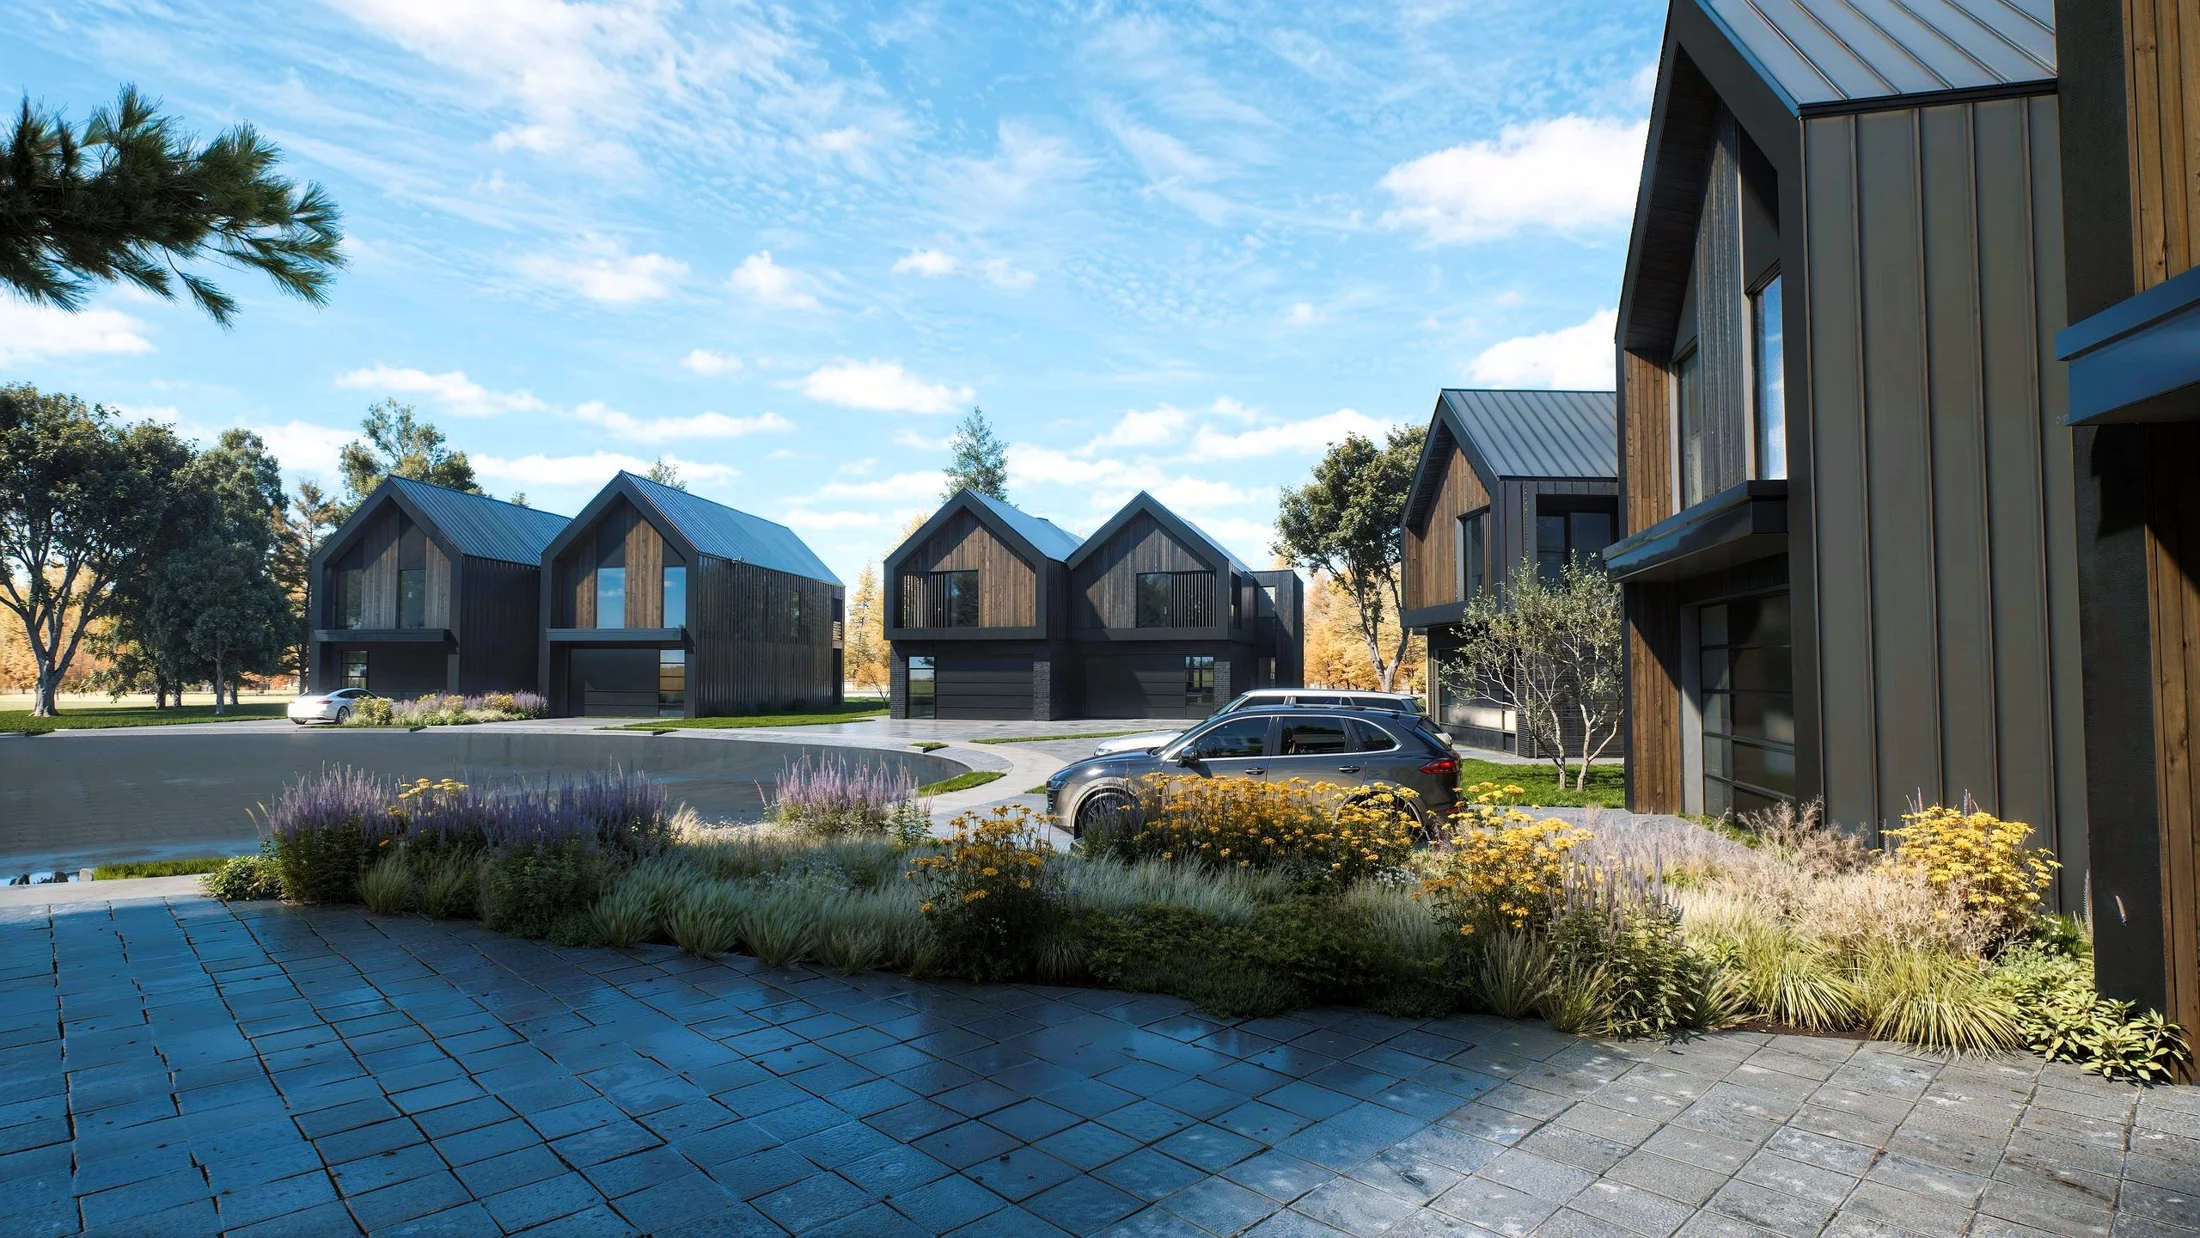
Eight attached residences. Four lots. A shared architectural language with room for individual character.
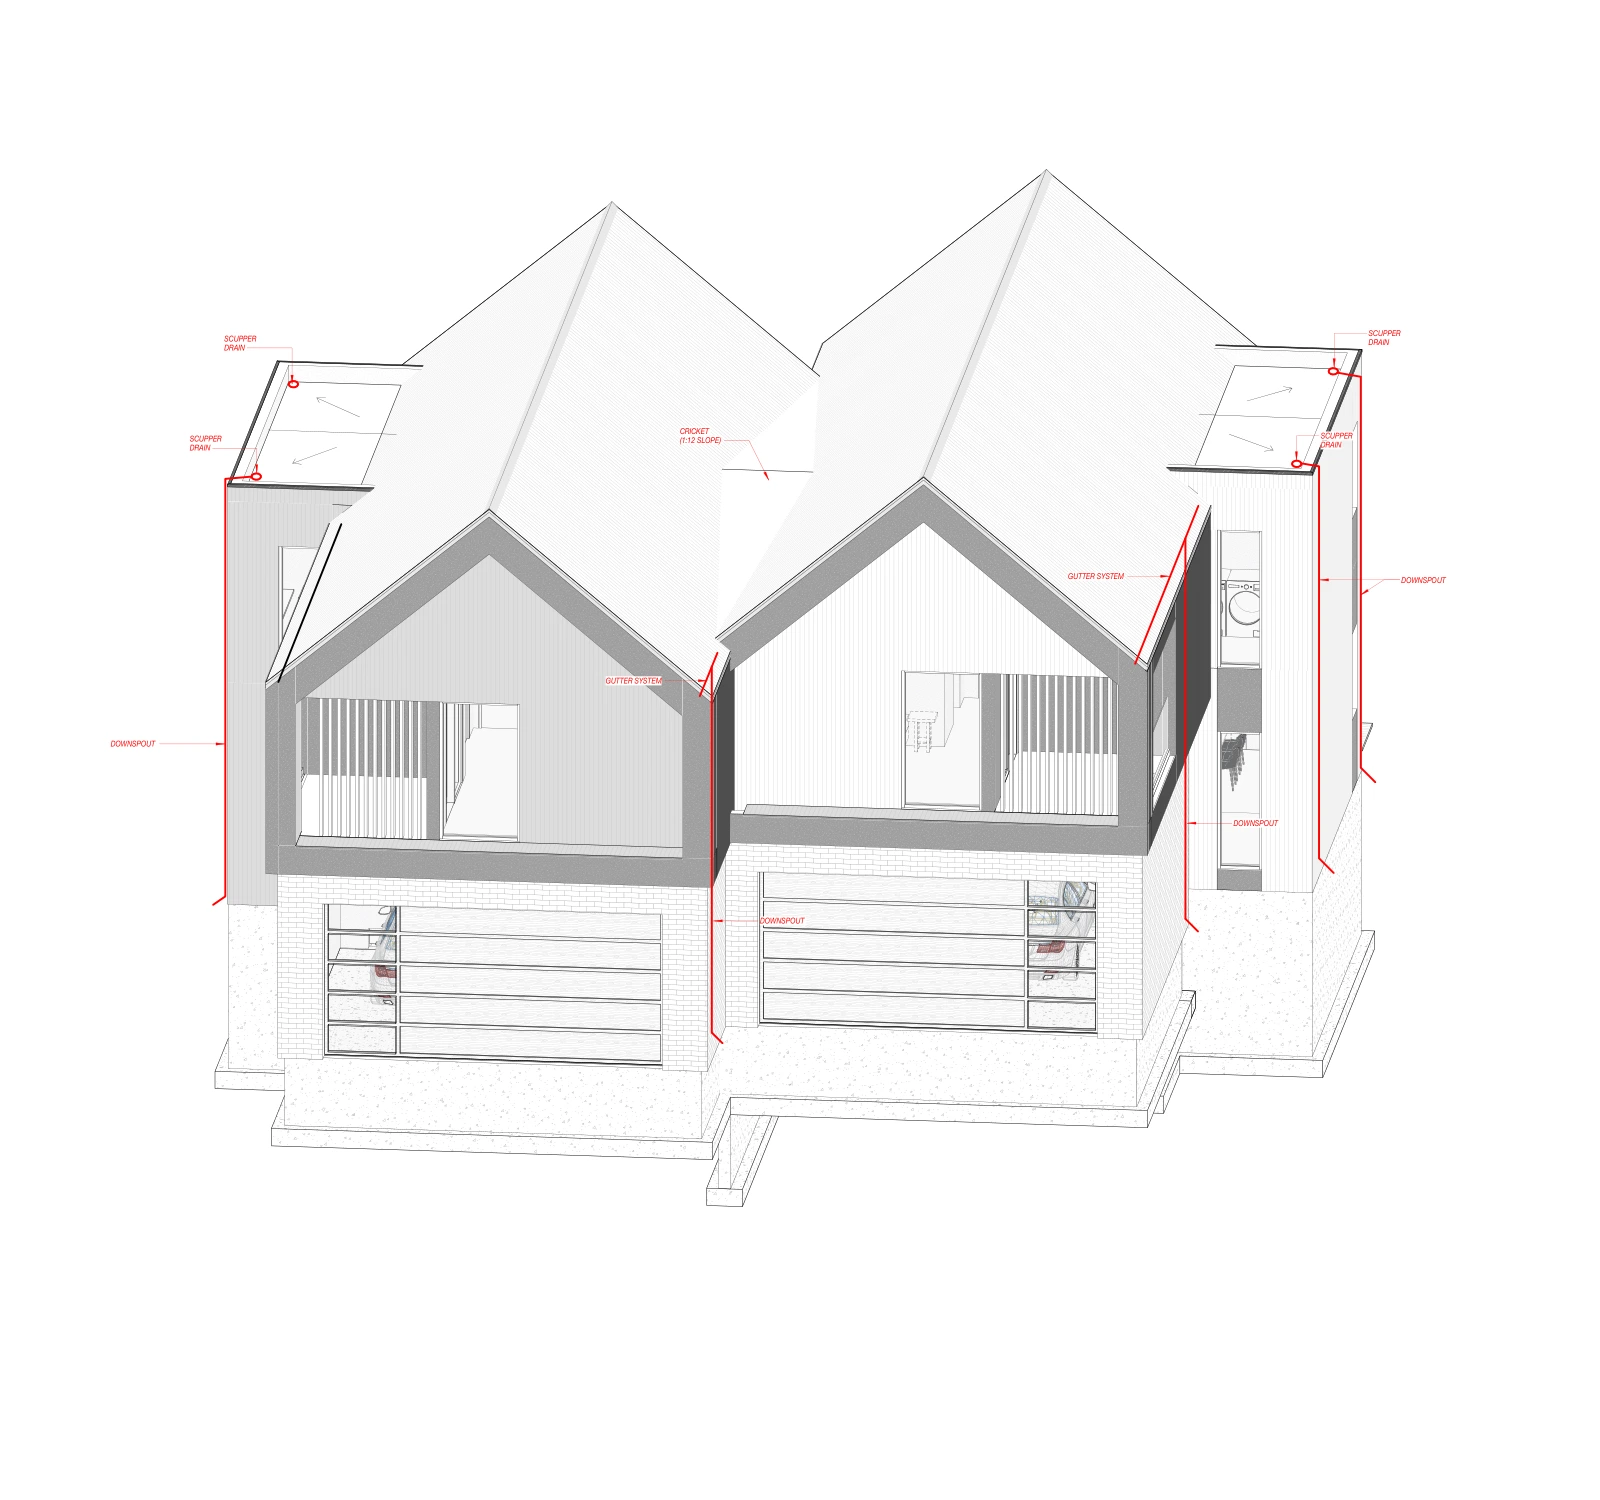
The Bluffs — BIM model perspective. Design-intent drawing excerpt.
We work alongside the people responsible for bringing the development forward.
That can include your builder, structural engineer, civil consultants, and locally licensed architects or other professionals as the jurisdiction requires. We define responsibilities and deliverables with the team at the start.
Our role is residential design and documentation within the agreed scope. Local approvals, engineering, and professional seals are coordinated with the appropriate professionals.
Start with the site information, target buyer, intended home mix, construction approach, budget direction, and decision-makers.
Test layouts, massing, architectural language, and appropriate variations. Review key assumptions with the builder and consultant team.
Carry approved decisions into the BIM model and documentation. Set review points, record changes, and clarify consultant inputs.
Develop visualization and presentation assets that reflect the design and support your approvals or marketing needs as scoped.
Recurring work allows us to learn your standards, preferred construction methods, and product goals. Together, we can build a more useful design library with each commission.

Tell us what you’re planning. We’ll help you find a clear way forward.