01
New model development
Create distinctive residential products that reflect your construction methods, market, and preferred level of detail.

Expand your design capabilities without building an entire internal design department. A residential partner for new models, custom projects, and recurring work.
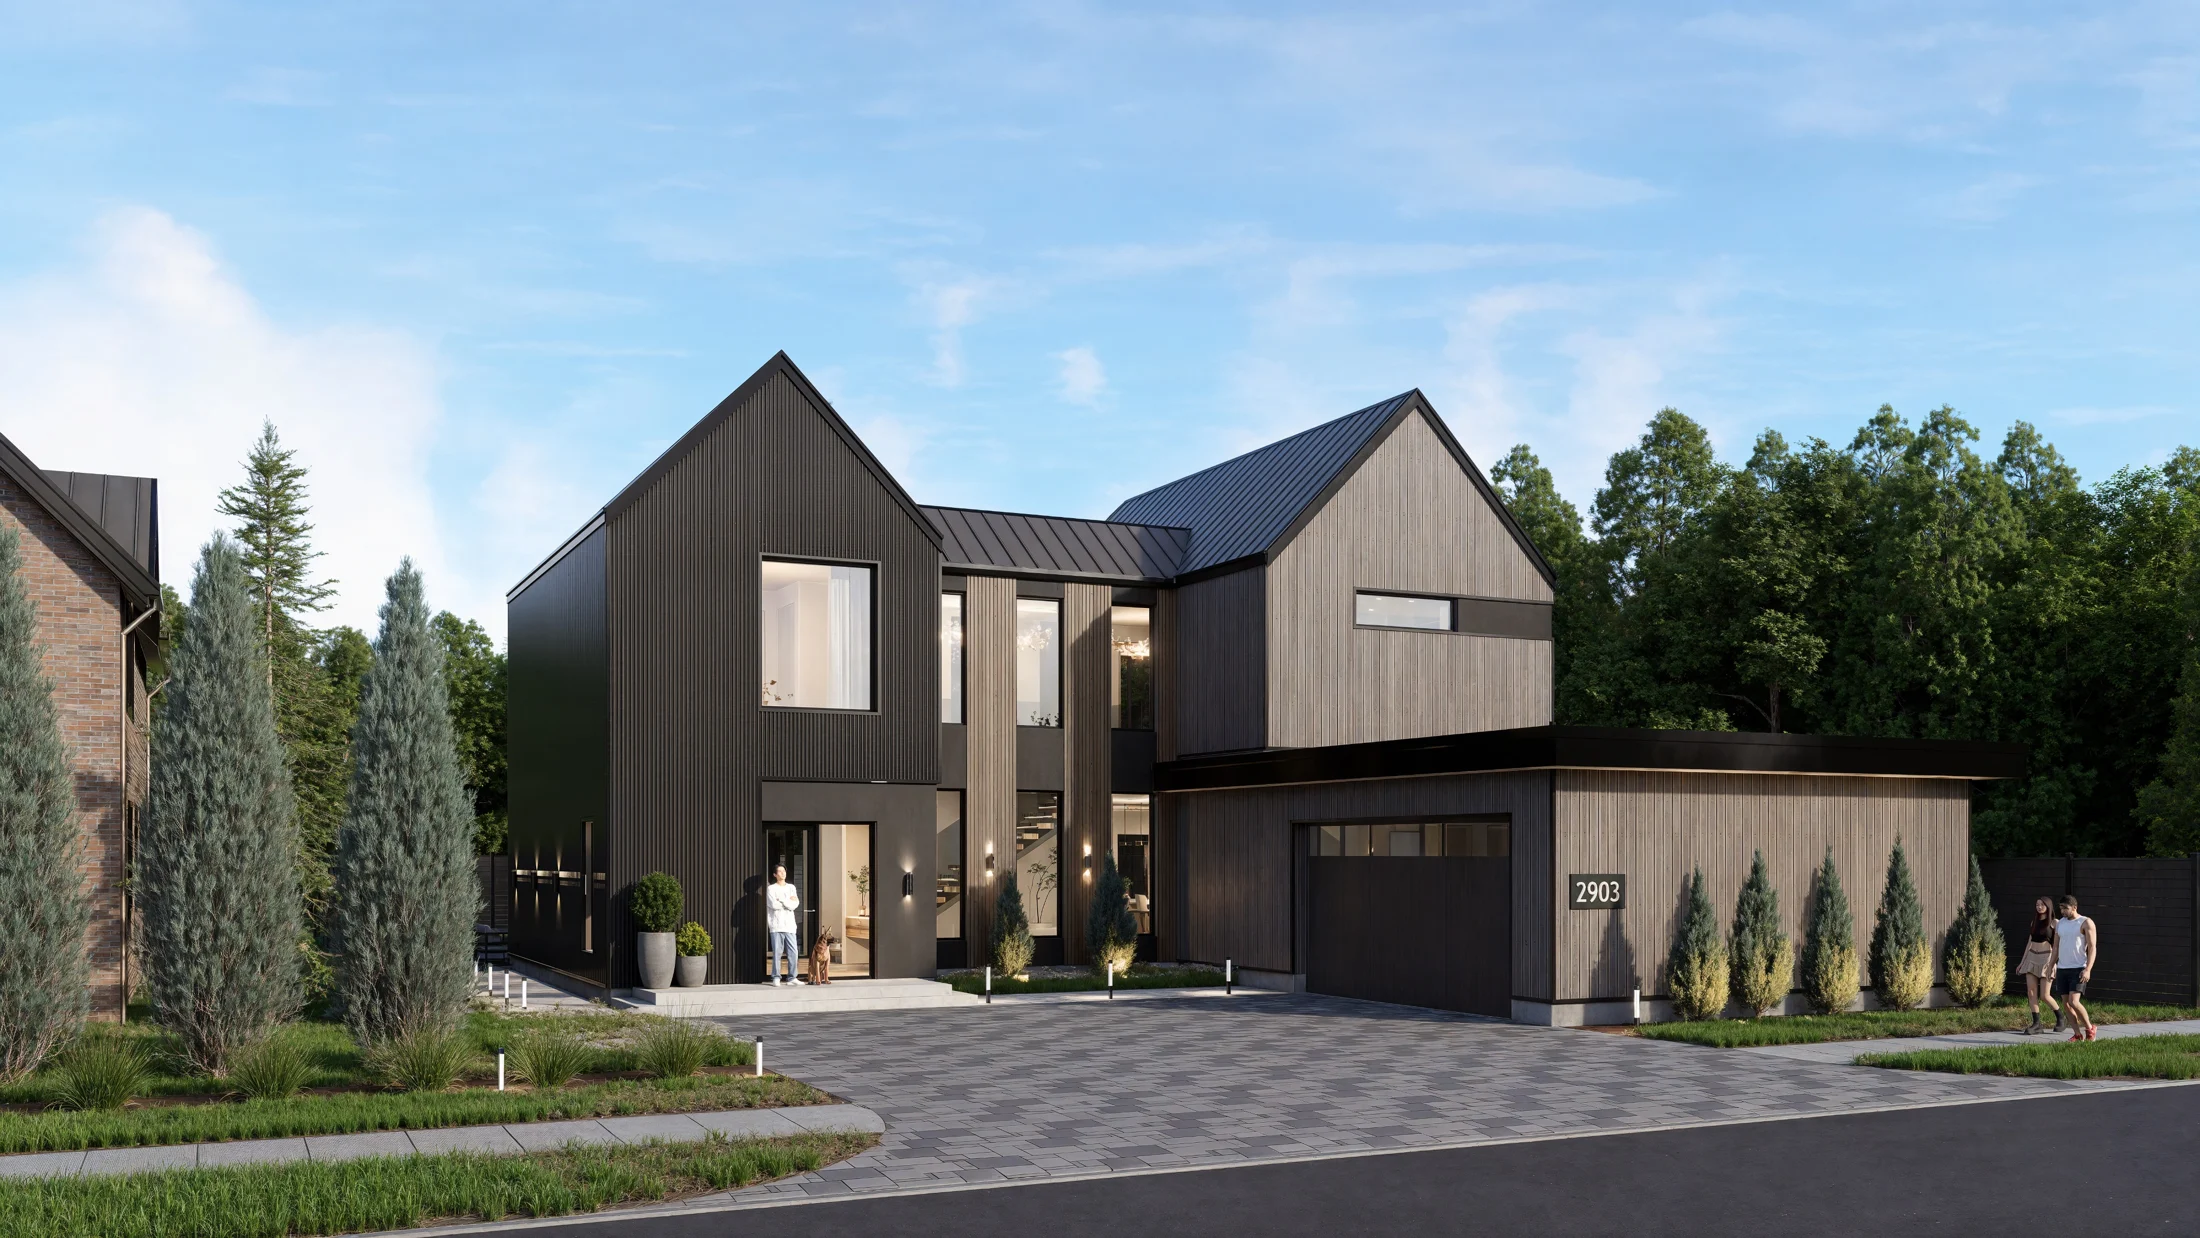
A considered extension of your team, shaped around how you build.
Some builders need design direction alongside an existing drafting team. Others want a partner to carry a project from early layouts through documentation and visualization. We can define the right role together.
You gain residential design thinking, technical capability, and a consistent point of collaboration across your pipeline.
Explore a design partnershipCreate distinctive residential products that reflect your construction methods, market, and preferred level of detail.
Support site-specific planning, client design reviews, and design development alongside your building team.
Develop modifications and elevation families while keeping a clear record of what changes and what remains shared.
Revit modeling, coordinated documentation, schedules, and scoped construction detailing.
Materials, millwork, fixtures, and interior elevations developed in conversation with the architecture.
Still renderings, animation, walkthroughs, and presentation assets for clients and future buyers.
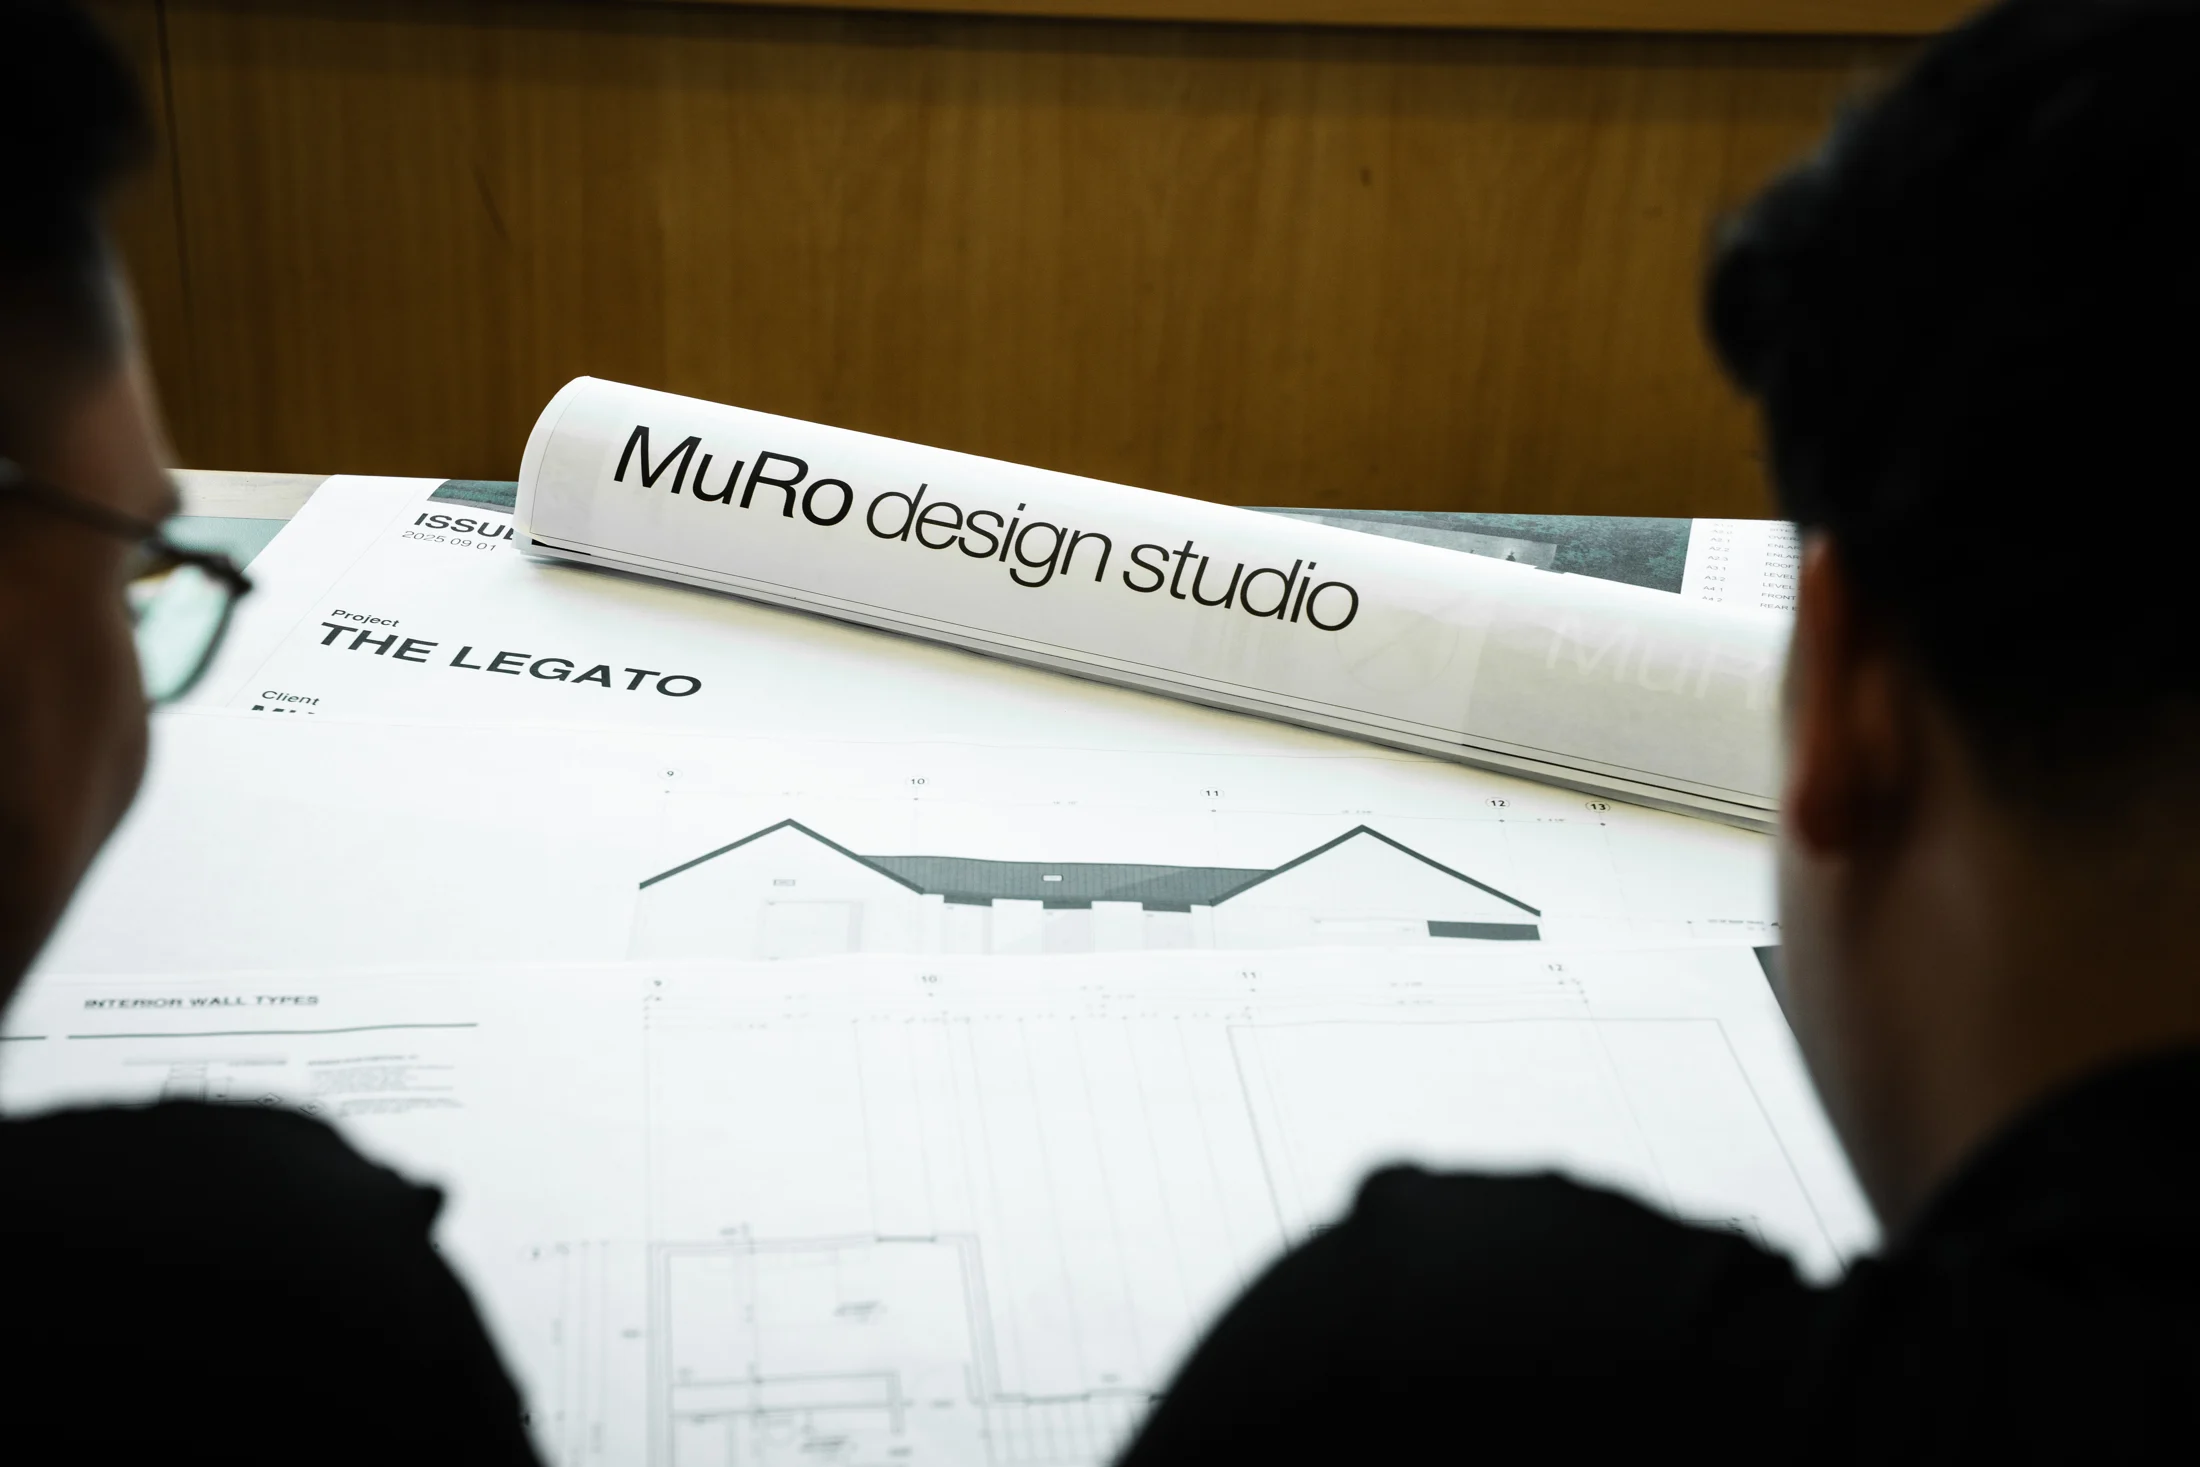
A model library. A custom commission. A plan modification. See how an ongoing collaboration can connect different kinds of work through a shared brief and review process.
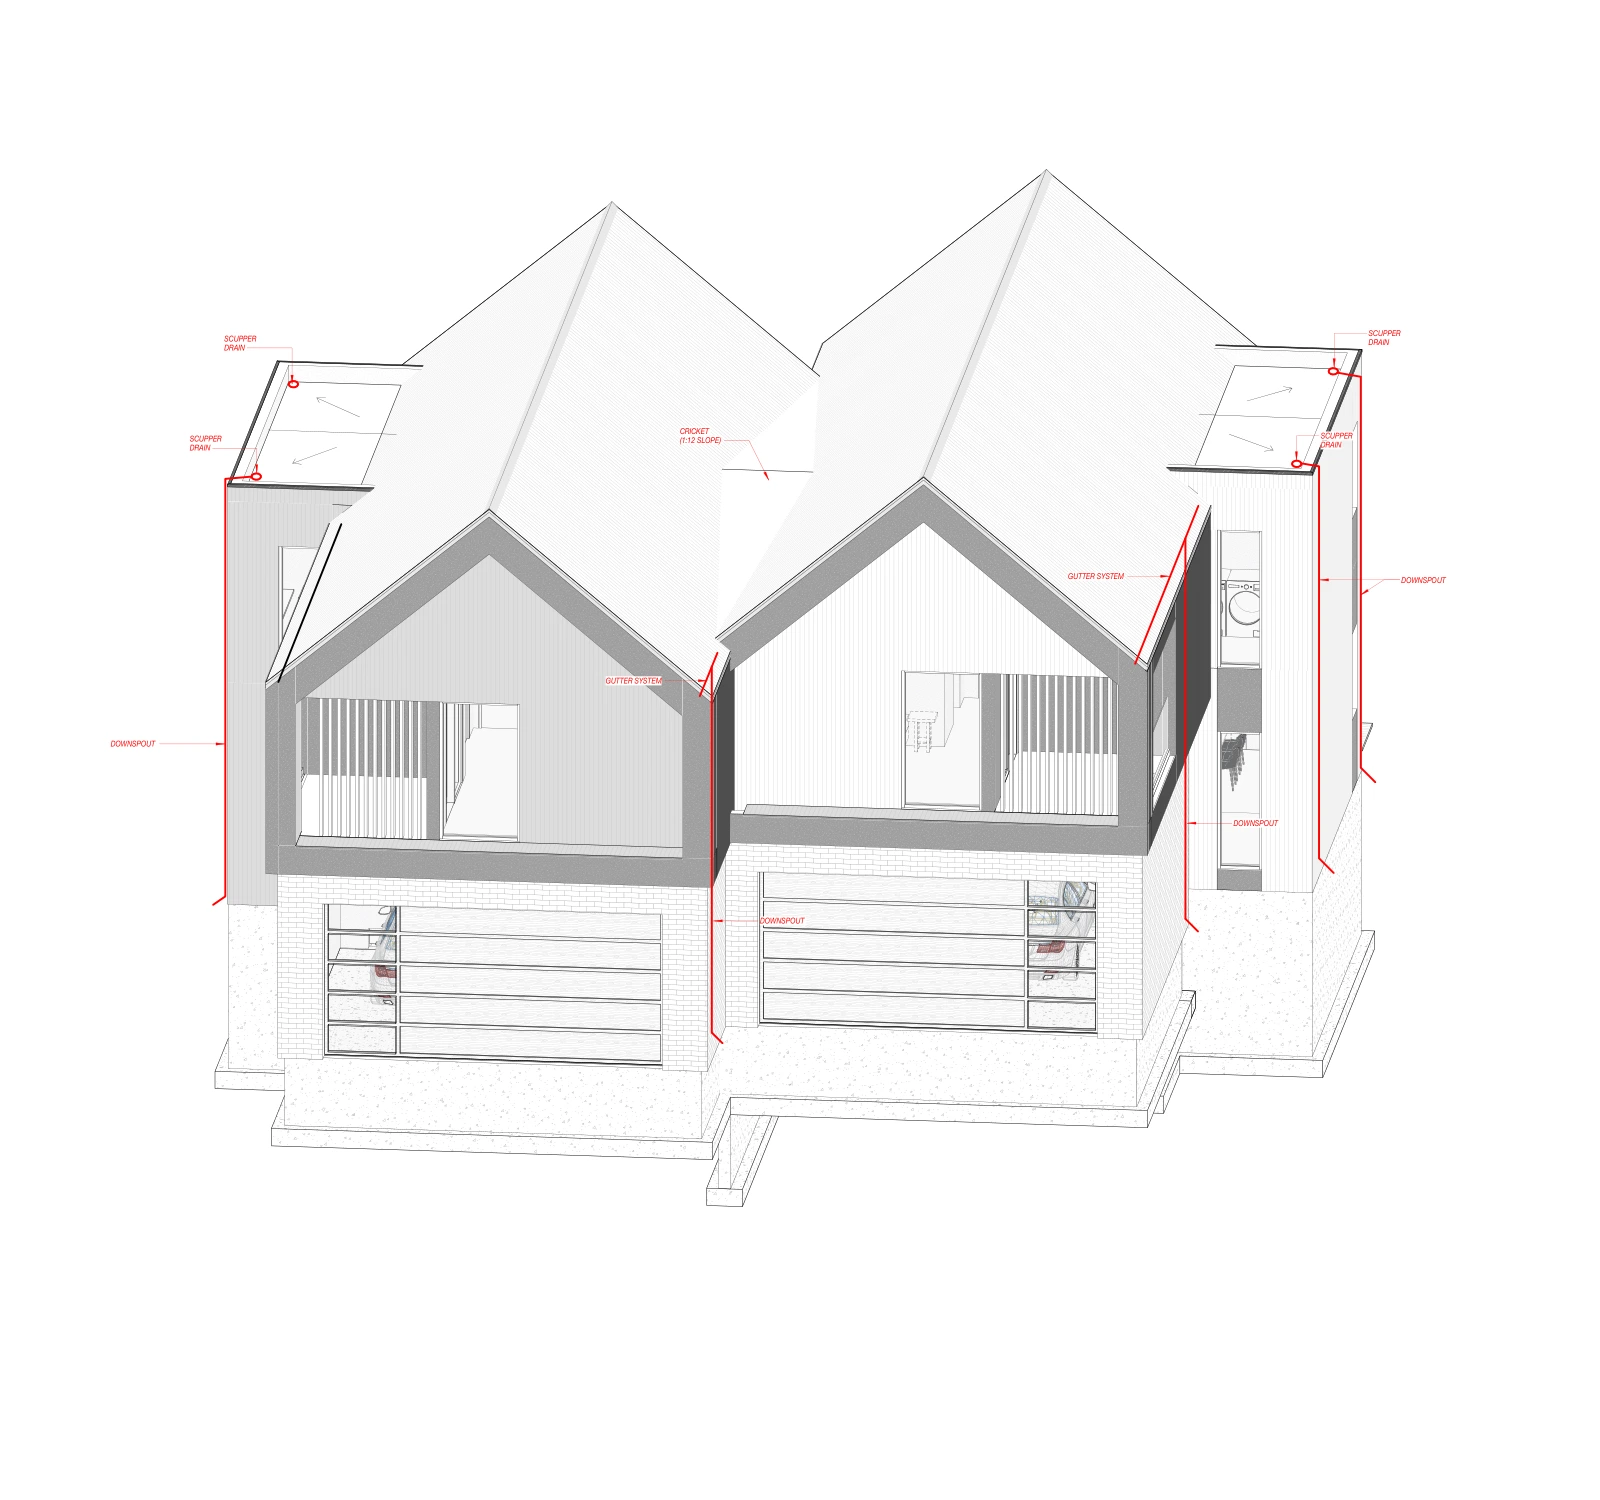
The Bluffs — BIM model perspective. Design-intent drawing excerpt.
We develop the design in a coordinated model, then use the right view for the decision in front of us.
A plan explains arrangement. A section explains relationships. A detail communicates an assembly. A rendering shows the spatial idea. Each has a job, and each should agree with the others.
Engineering, jurisdiction-specific reviews, and professional seals are coordinated with locally licensed consultants as required.
Review your typical projects, preferred assemblies, existing models, drawing conventions, and the decisions your team wants to retain.
Define one clear starting assignment, its inputs, deliverables, review points, and target dates before work begins.
Agree who reviews what, how changes are recorded, and when builder or consultant feedback is needed.
Carry approved standards and lessons into future projects. Capacity and schedules are agreed for each scope.

Tell us what you’re planning. We’ll help you find a clear way forward.