01
A response to place
Consider orientation, views, access, privacy, and the site information available at the start.

Thoughtful residential design, developed around the site, the way you live, and the details that make a place feel like yours.
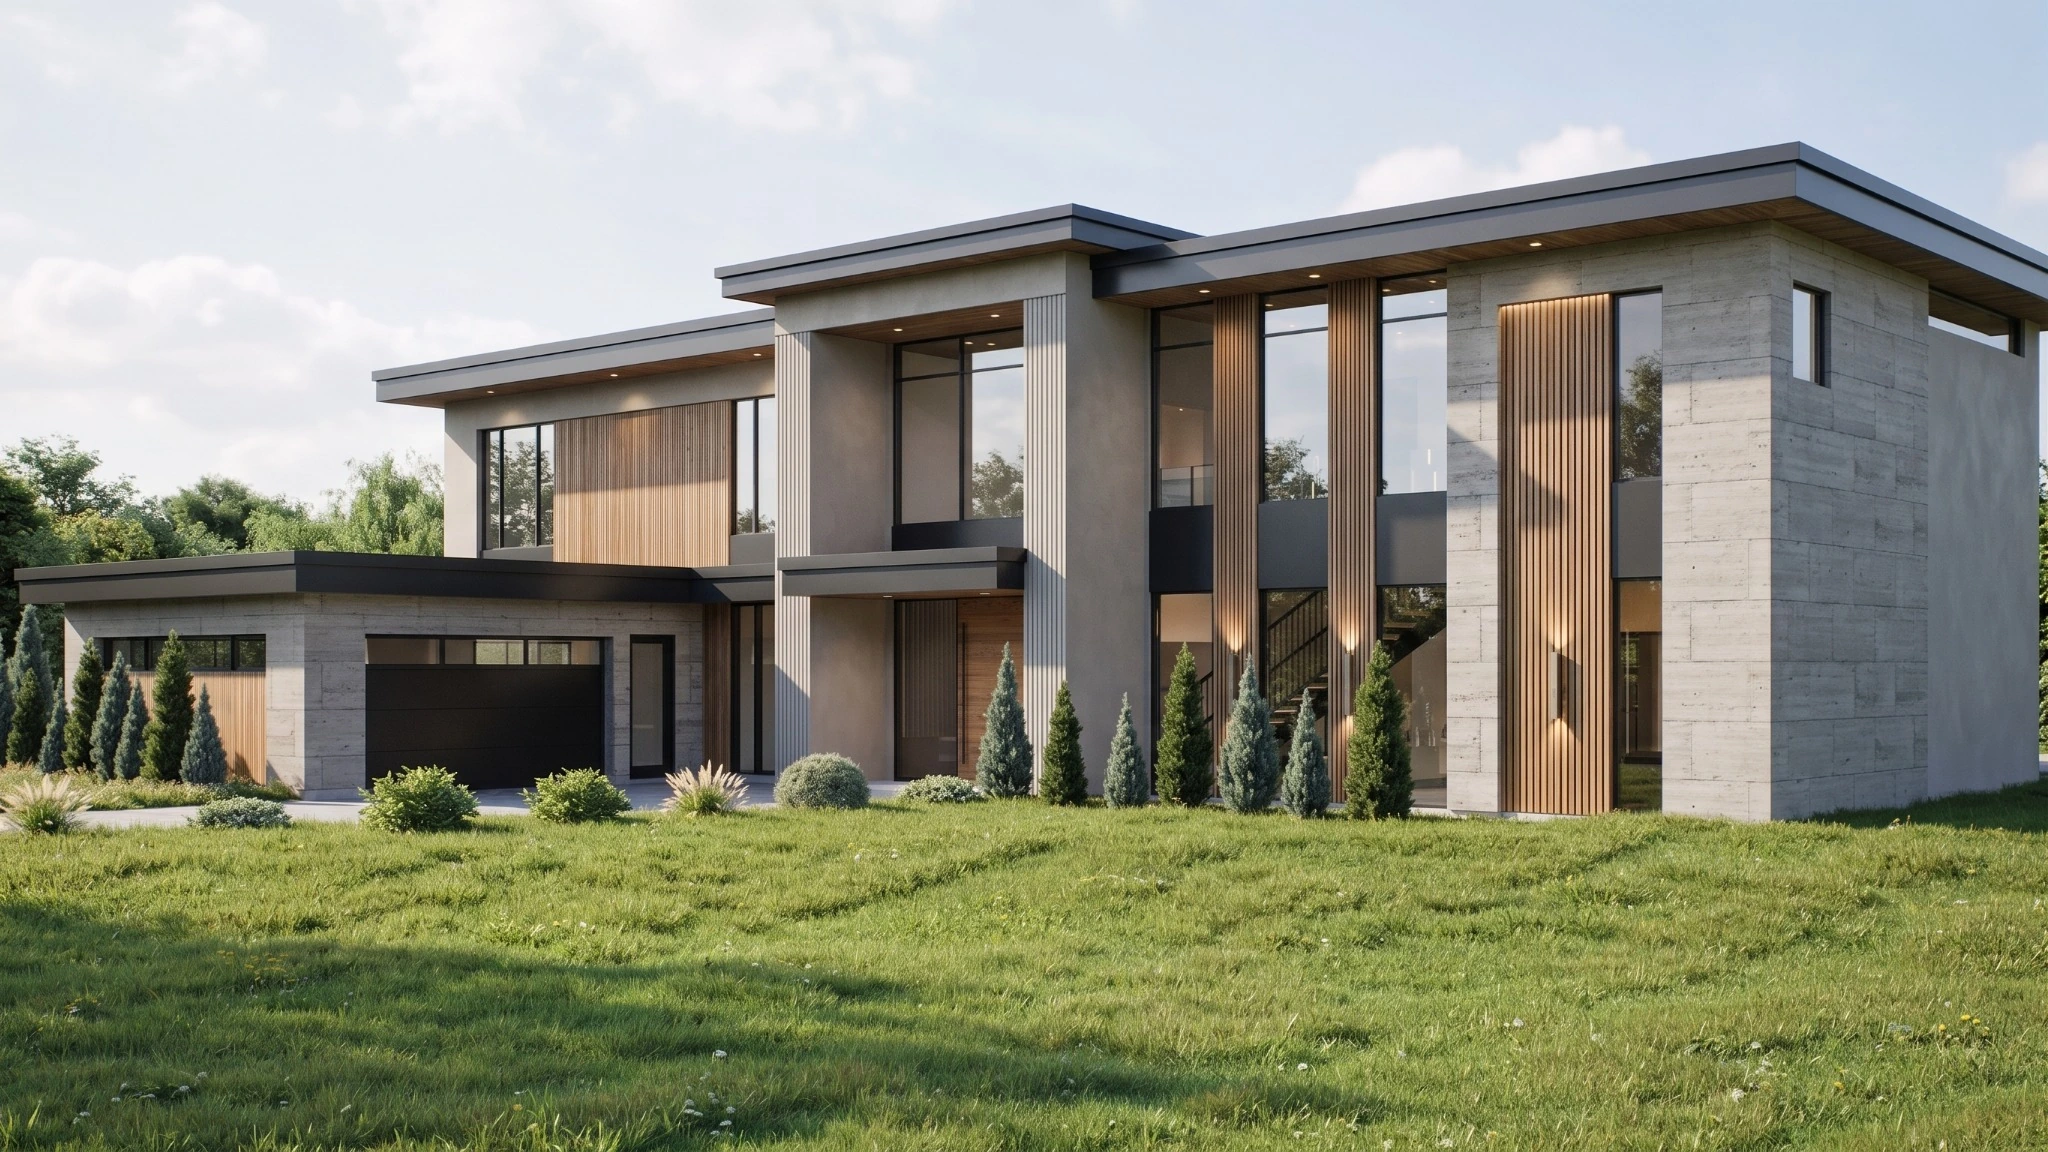
How do you want your home to feel? And how should it work every day?
We begin with your routines, priorities, site, and budget direction. From there, we develop a clear architectural idea through layouts, proportions, material choices, and the relationship between inside and out.
Drawings and visualization make the conversation tangible. You can understand the design as it develops and make considered decisions with the team.
Consider orientation, views, access, privacy, and the site information available at the start.
Give rooms, circulation, storage, and the transitions between spaces a clear purpose.
Develop proportion, massing, openings, and materials as one coherent composition.
Carry the architectural idea through finishes, lighting intent, fixtures, and millwork.
Use renderings and walkthroughs to discuss scale, space, and materials before construction.
Develop documentation and work alongside your builder and locally licensed consultants where required.
A well-placed opening can frame a view, bring in daylight, and give a room its character. A clear structural rhythm can organize both a plan and an elevation.
We look for design gestures that do several things well. Purposeful simplicity gives the important moments room to matter.
Our design philosophy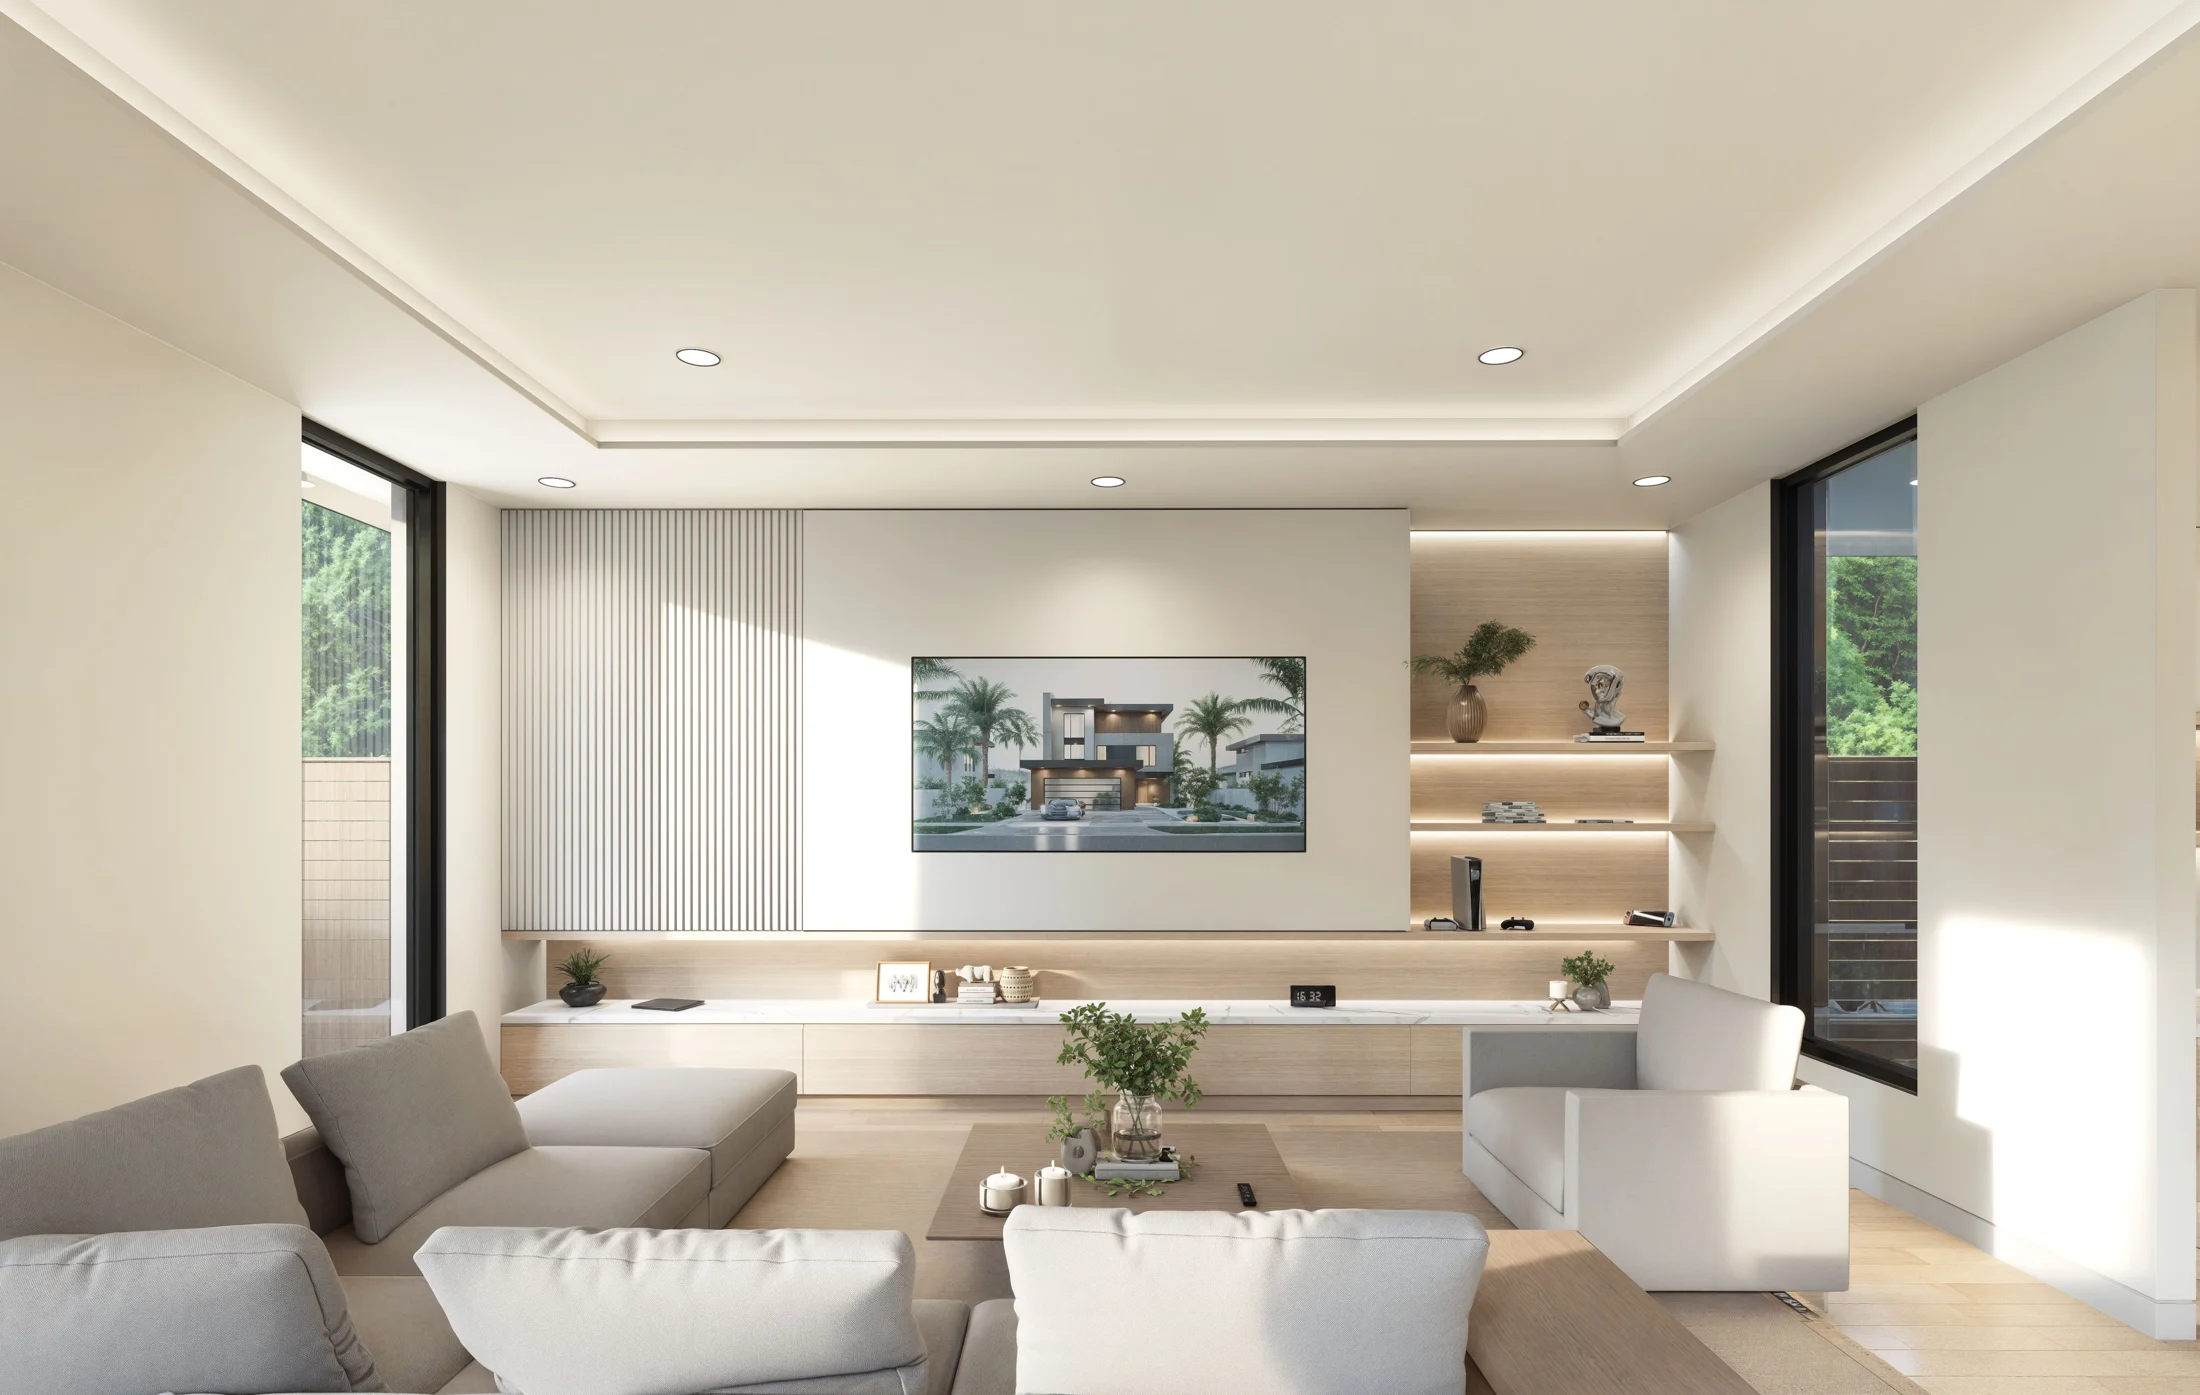
The Verta / MURO Select — interior design example.
Share how you live, the site information you have, your priorities, and the building budget you are working toward.
Review layouts, forms, and the architectural direction. Use visual material to understand the options and make decisions.
Resolve the approved design in greater detail, with builder feedback and specialist consultant inputs as required.
Produce the agreed drawing and interior packages. Clarify local approval requirements and the team’s responsibilities.

Tell us what you’re planning. We’ll help you find a clear way forward.