01
A clear silhouette
Gabled volumes give the attached residences a recognizable form and a deliberate rhythm.
A Modern Nordic-inspired design for eight attached residences across four lots in Durham, North Carolina.
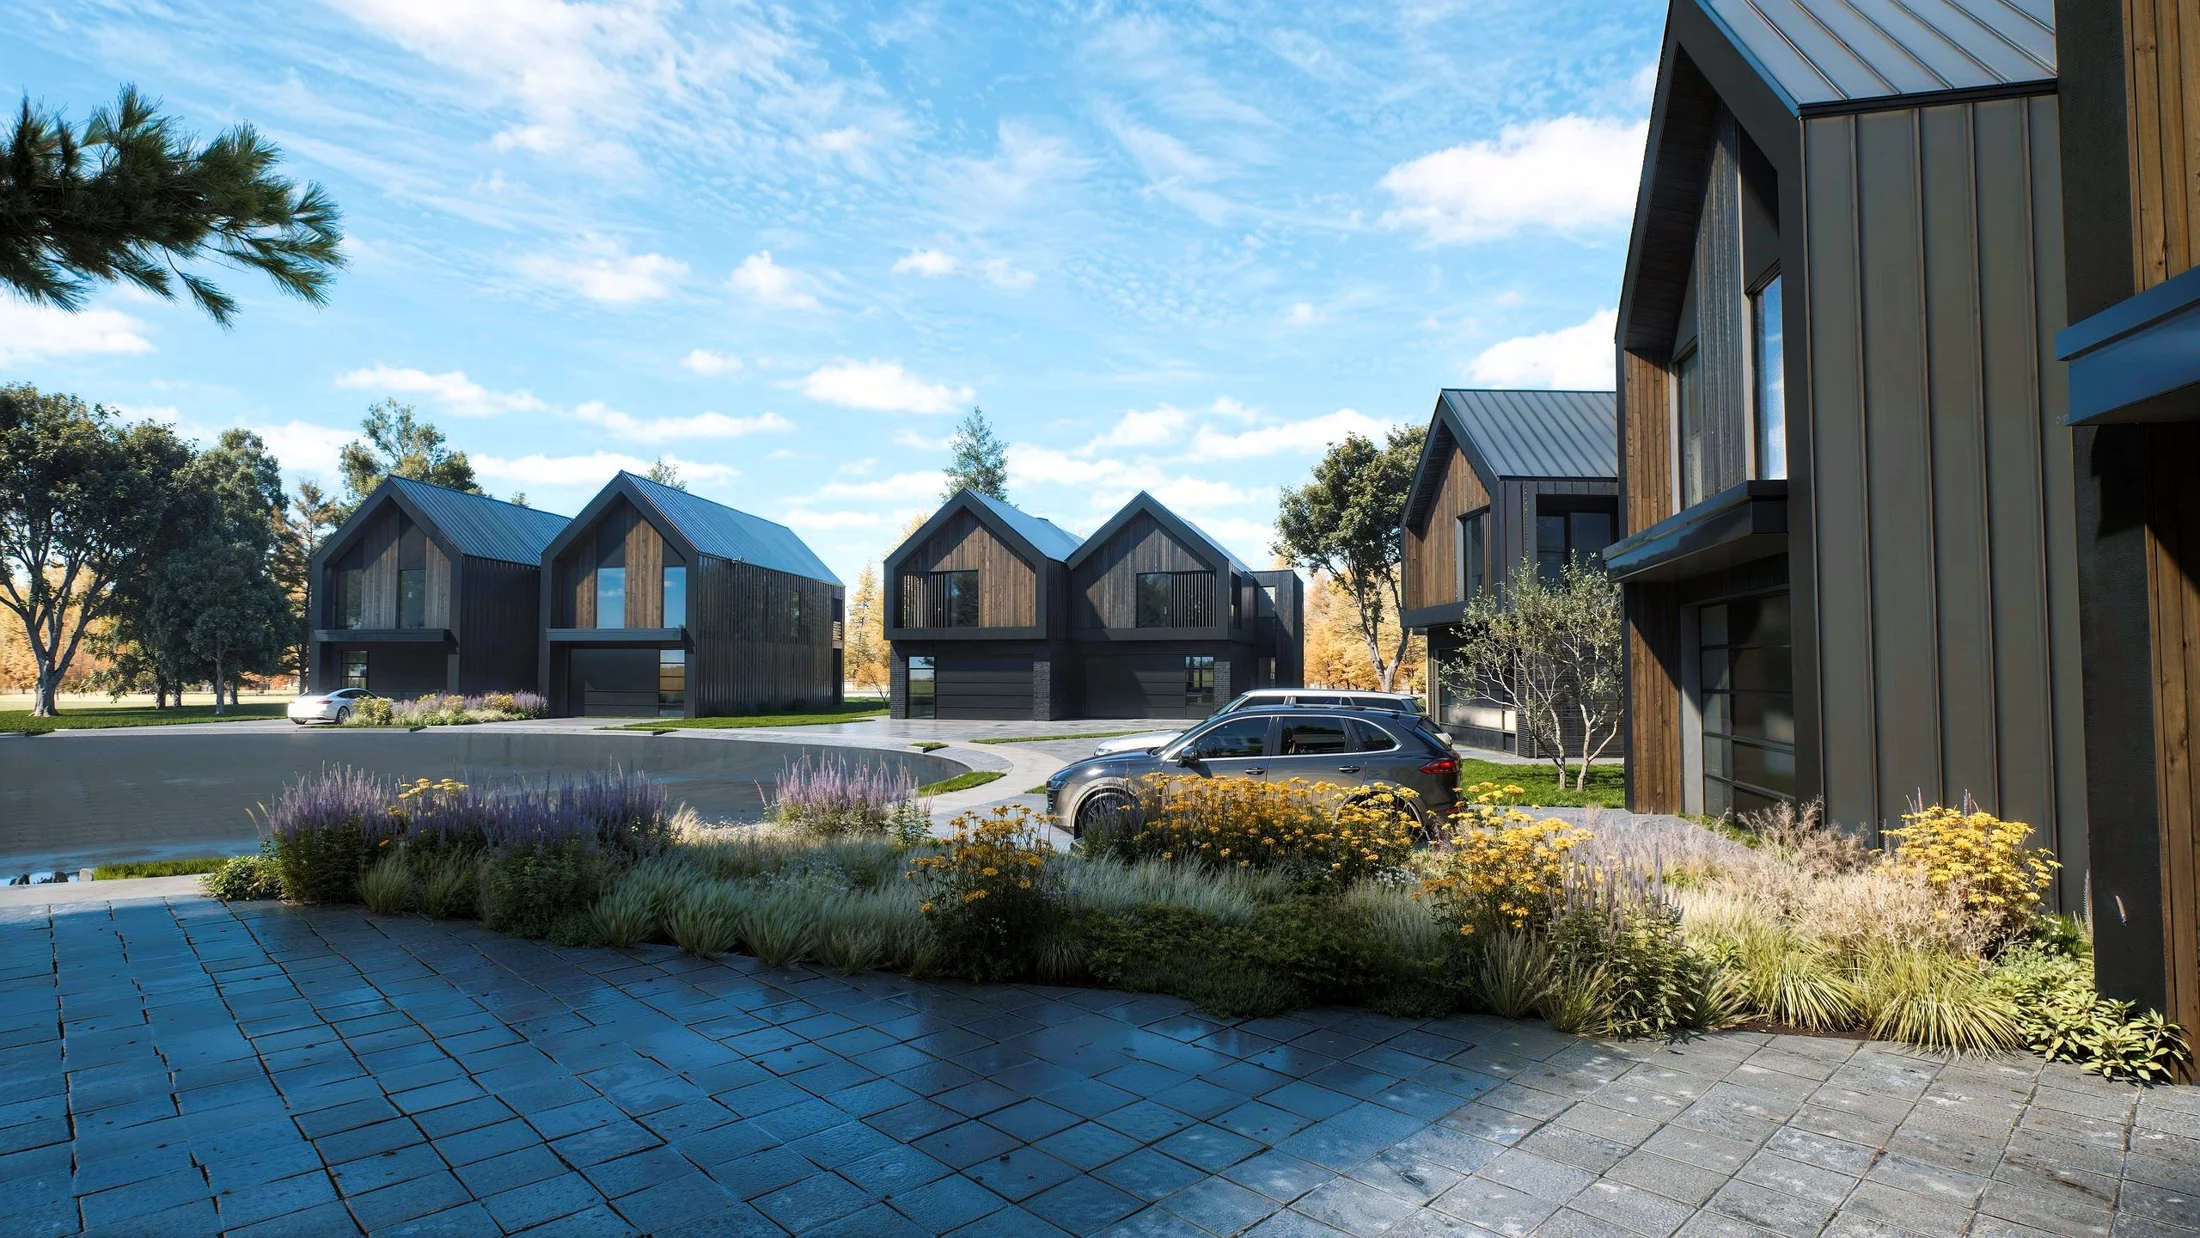
The Bluffs brings a contemporary Nordic-inspired language to attached residential design. Gabled forms, restrained materials, and a considered rhythm establish a common identity while allowing the homes to feel individually composed.
MURO’s scope connects residential design, construction documentation, and visualization. The design story is about balancing differentiation with repeatability and the practical requirements of residential development.
The brief brings eight attached residences together across four lots. The design needs to read at two scales: as an individual home and as part of a cohesive development.
A shared architectural language provides continuity. Differences in composition, material emphasis, and the relationship between forms create variation within that language.
Project-specific site design and approvals are coordinated with the relevant civil and locally licensed professionals.
Gabled volumes give the attached residences a recognizable form and a deliberate rhythm.
Dark cladding, warm wood tones, and carefully placed glazing establish a calm, Nordic-inspired palette.
Variations in the composition create distinct identities while maintaining the coherence of the development.
Repeatability and differentiation are considered together. Shared planning and construction ideas can support a family of homes, while proportion, openings, and material composition give each elevation its identity.
Visualization shows the architecture in context: the approach, the material relationships, and the overall character of the development.
For The Bluffs, these images form part of MURO’s design and visualization scope. They can support conversations about the homes and provide a visual foundation for presentation and marketing.
Consider the relationship between residences while preserving a legible identity for each home.
Develop a shared architectural and documentation logic that can support recurring conditions.
Keep design, builder input, consultant responsibilities, and visual communication in the same conversation.
Tell us what you’re planning. We’ll help you find a clear way forward.