01
Architectural composition
A restrained palette and a clear relationship between openings, wall planes, and roof forms.

A contemporary residential design study exploring strong horizontal lines, generous openings, and the relationship between the approach and the home.
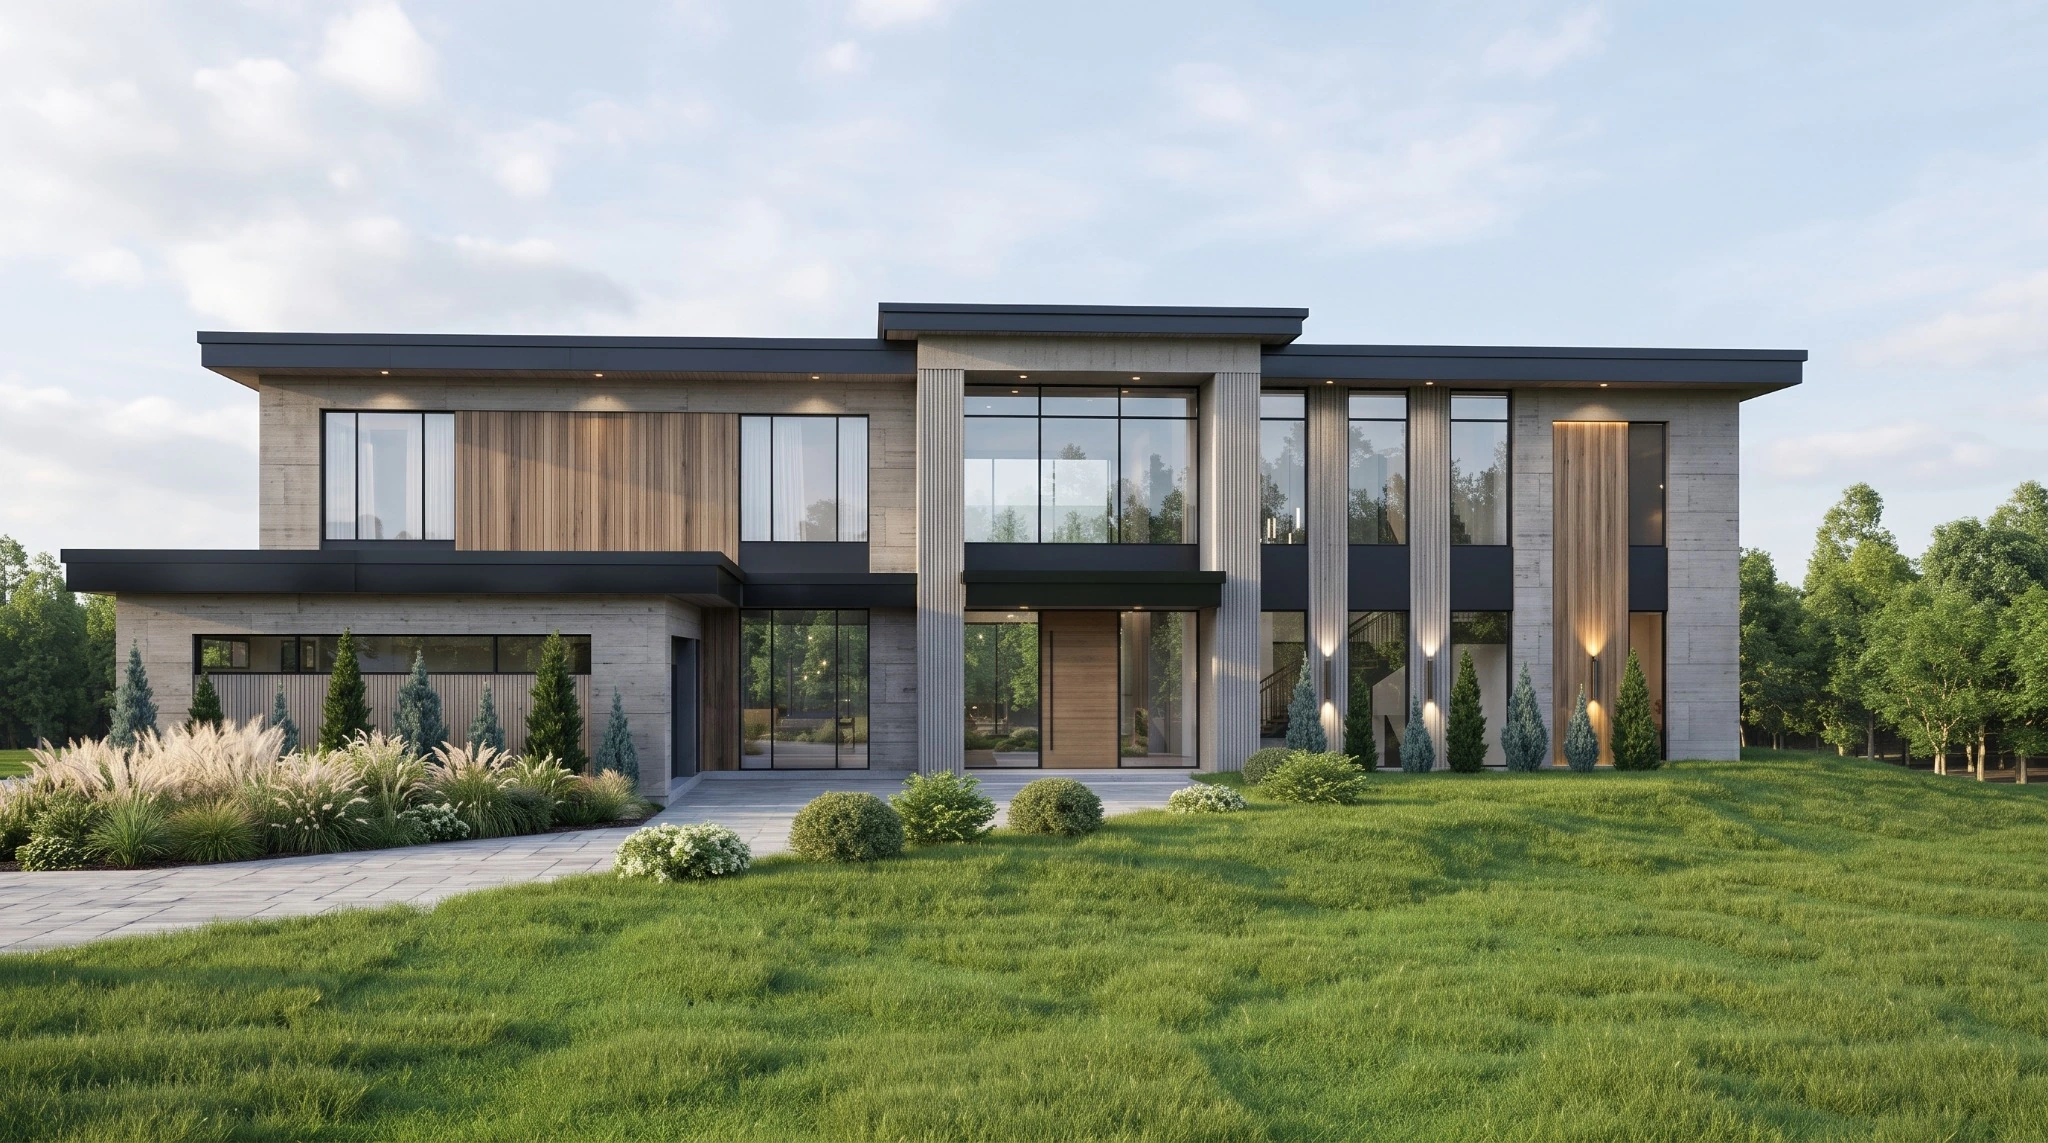
This custom residential work brings architectural design and visualization together. The imagery explores a calm arrangement of horizontal roof planes, projecting forms, and tall openings.
The approach and exterior views make the home’s scale and composition tangible during design discussions.
The design imagery emphasizes the relationship between solid surfaces, glazed openings, and projecting roof planes. Repeated horizontal lines bring order to the composition.
A custom-home process develops these exterior decisions alongside the plan, the site, and the client’s everyday priorities. Visualization gives the conversation a shared point of reference.
Explore custom-home servicesA restrained palette and a clear relationship between openings, wall planes, and roof forms.
Eye-level imagery communicates the scale and character of the proposed home.
The architectural direction develops through a conversation about the client, site, and practical brief.

Tell us what you’re planning. We’ll help you find a clear way forward.