
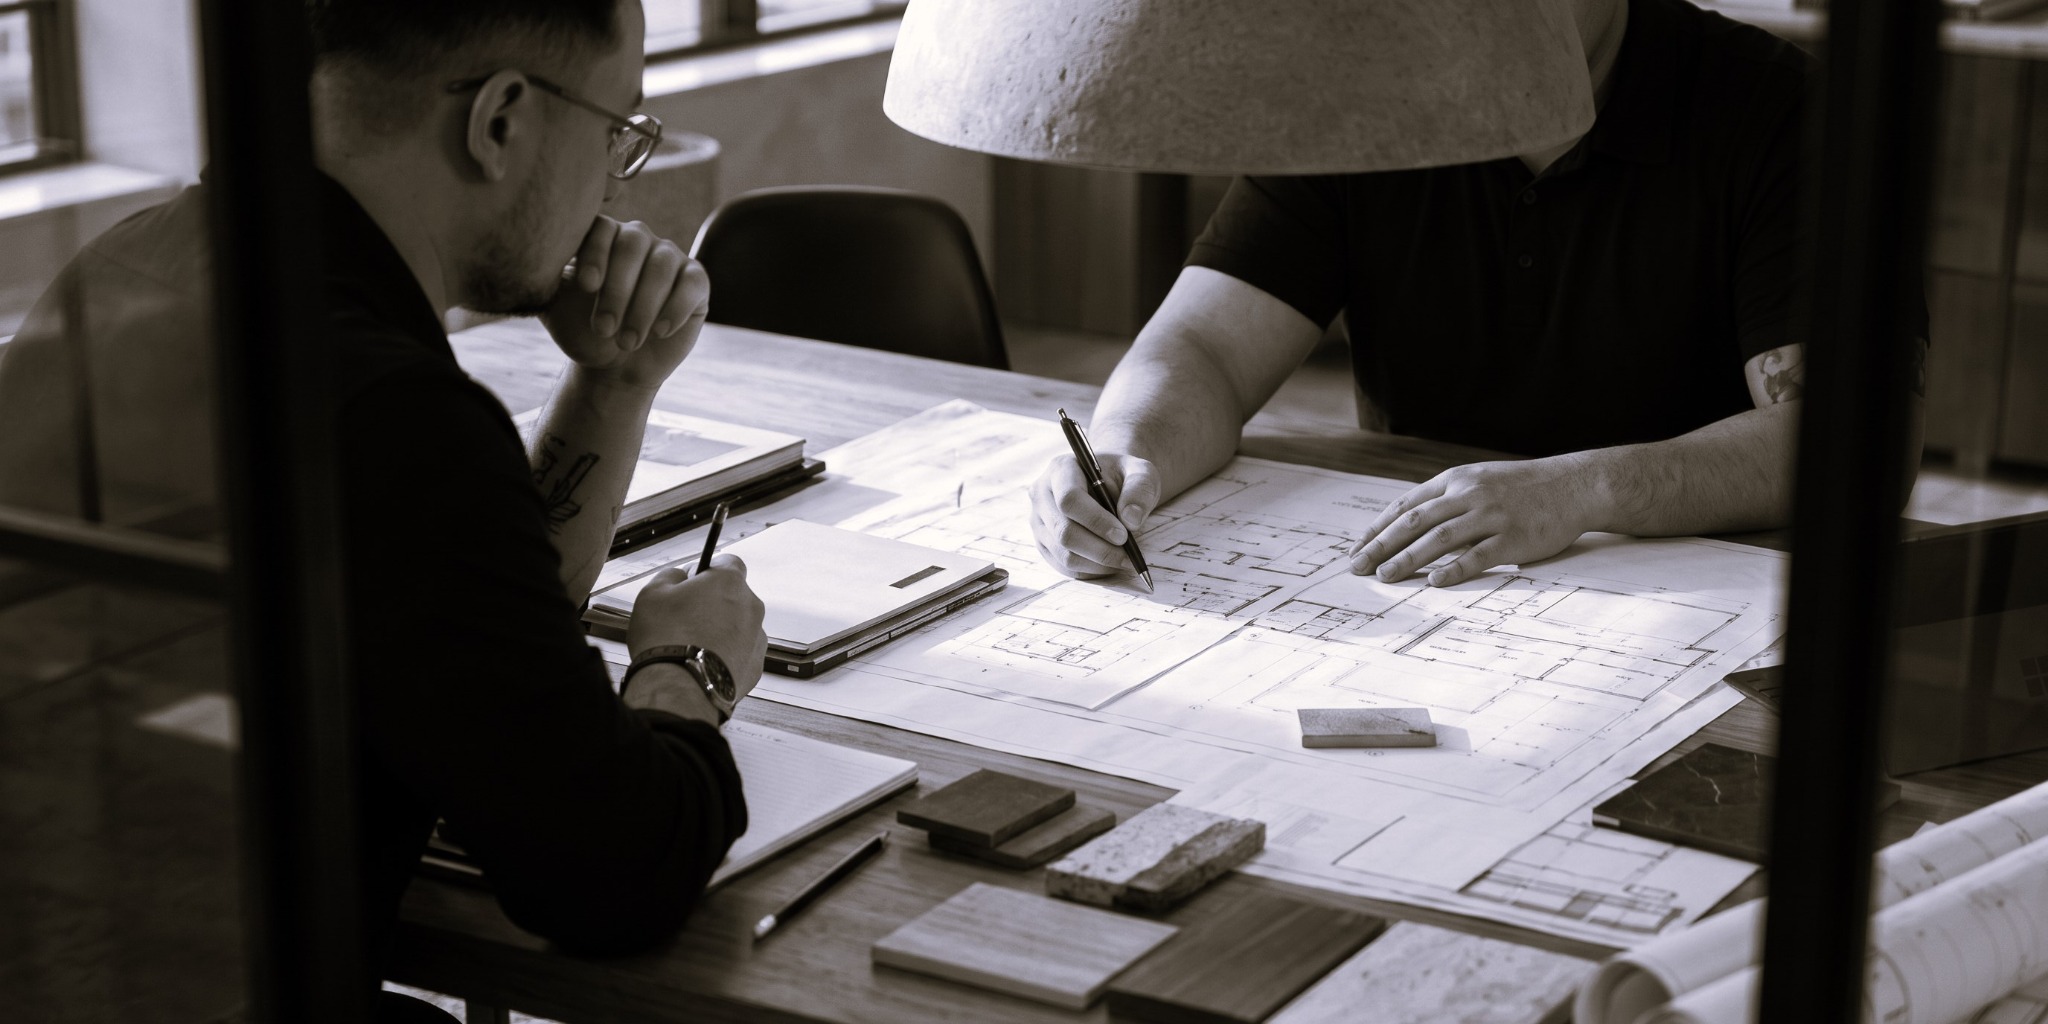
An ongoing partner.
Across the pipeline.
A look at how model development, project adaptations, documentation, interiors, and visualization can connect in a recurring builder relationship.
The relationship
between projects.
The strongest partnerships build a shared understanding of how to design and how to build.
Our recurring collaboration with Barns and Barndos / Steel Luxe Homes has given us a detailed understanding of their barndominium construction approach. Each commission deepens that knowledge, helping us anticipate the framing constraints and make more deliberate design decisions from the start.
Blackacres House, a private residential commission in North Carolina through Barns and Barndos, shows how that continuity shapes the architecture, planning, and interiors of an individual home.
From a first model
to a useful design library.
Establish the model
Define the market, target size, construction preferences, and architectural direction. Develop layouts and elevations through agreed reviews.
Develop the variations
Identify where the model can repeat and where a lot, buyer brief, or elevation calls for a specific adaptation. Record the differences clearly.
Coordinate documentation
Develop the BIM model and drawing scope, with consultant review and locally licensed professional involvement as required.
Integrate the interiors
Coordinate material direction, millwork, fixtures, and interior elevations with the architecture and builder’s preferred suppliers.
Present the home
Create scoped visualizations and presentation assets to support client decisions or communicate future residential products.
Carry learning forward
Review what should become a shared standard. Agree the next project’s inputs, capacity, deliverables, and review dates.
Blackacres House.
Designed for a private client through Barns and Barndos / Steel Luxe Homes, this rustic modern gabled residence brings the builder’s metal-building system into a home with a distinct residential character.
The pre-engineered metal framing informed the geometry and layout from the beginning. We worked strategically with the structural rhythm, roof forms, and room arrangement so the building system supports the design without defining its appearance. Gabled forms, timber accents, dark cladding, stone, and generous glazing give the home its warm, grounded expression.
Repeated collaboration has helped us refine this approach: understanding how our partner builds, anticipating the structural constraints, and shaping the architecture and interiors around them.
In collaboration with Barns and Barndos / Steel Luxe Homes ↗
A shared standard
needs a clear scope.
Every assignment starts with agreed inputs, deliverables, revisions, responsibilities, and dates. Recurring collaboration does not remove those decisions; it makes them easier to frame.
Your builder’s construction expertise stays central. MURO contributes residential design, BIM documentation, interiors, and visualization, with specialist professional services coordinated where required.
Explore a design partnership
Good design starts
with a conversation.
Tell us what you’re planning. We’ll help you find a clear way forward.