01
Material clarity
Warm brick, dark cladding, and glazing form a restrained exterior composition.

A composed modern residence with warm brick, dark cladding, and generous glazing. A ground-floor primary suite anchors an open, functional layout.
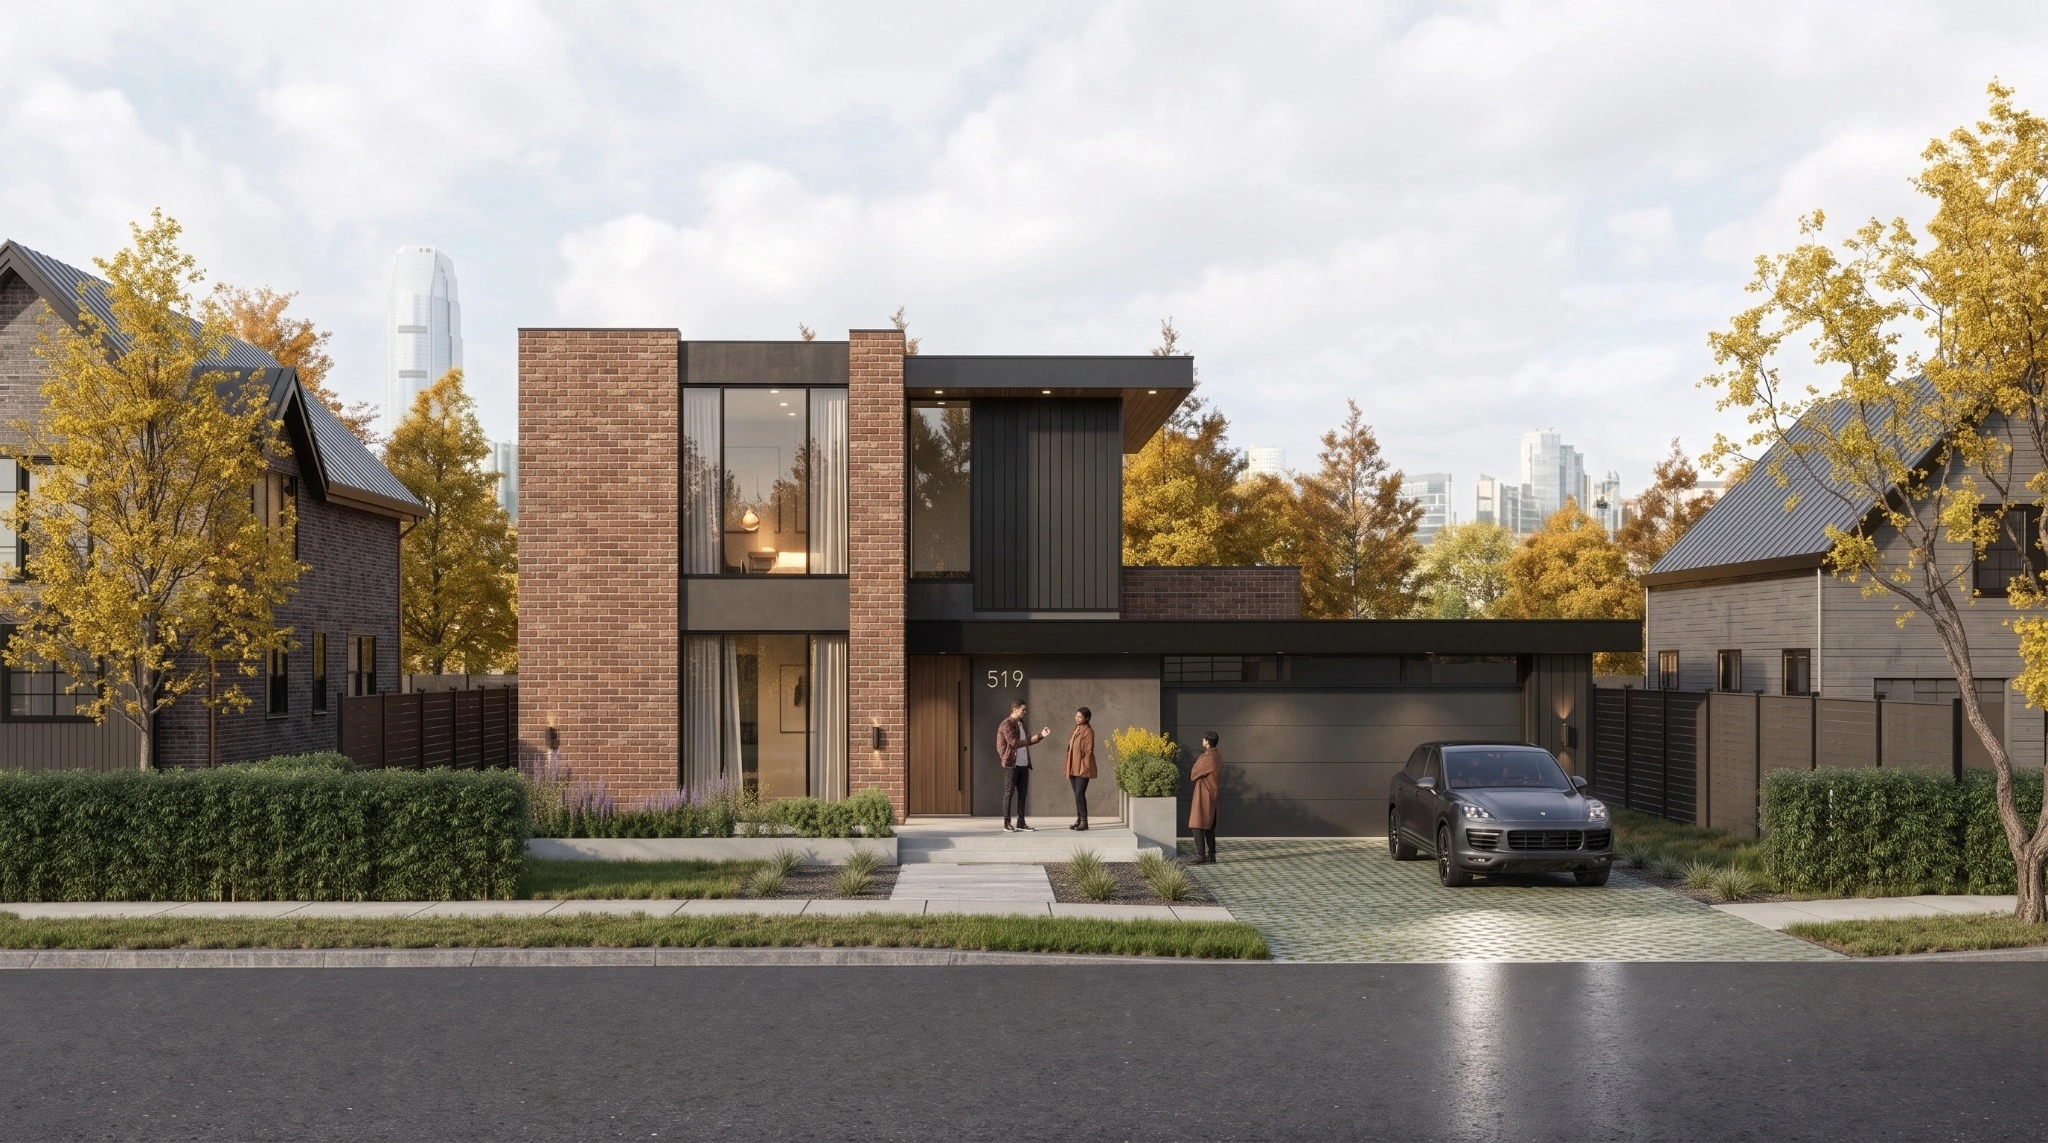
A composed modern residence with warm brick, dark cladding, and generous glazing. A ground-floor primary suite anchors an open, functional layout.
An authentic MURO Select design, offered as a starting point for a residential project. Confirm the current model configuration, package inclusions, and local requirements with the studio.
Warm brick, dark cladding, and glazing form a restrained exterior composition.
The published model places the primary suite on the main level.
An optional fourth bedroom or study can be discussed as part of the model configuration.
Discuss the changes you have in mind with MURO. We’ll review their effect on the design, documentation, scope, and pricing before agreeing the work.
Local requirements, site conditions, structural design, and professional responsibilities need a project-specific review. Engineering and locally licensed professional services are coordinated as required.
The Select framework covers architectural design, construction documentation, interiors, and marketing material. Your written scope confirms the exact deliverables, model license, current availability, and project-specific additions.
Tell us about your spec-home pipeline or repeat-design development. We’ll help you review the model, adaptations, and support your project needs.