
Private residence
Timber Hill House
An architectural design and visualization study.
Timber, stone.
Room to retreat.
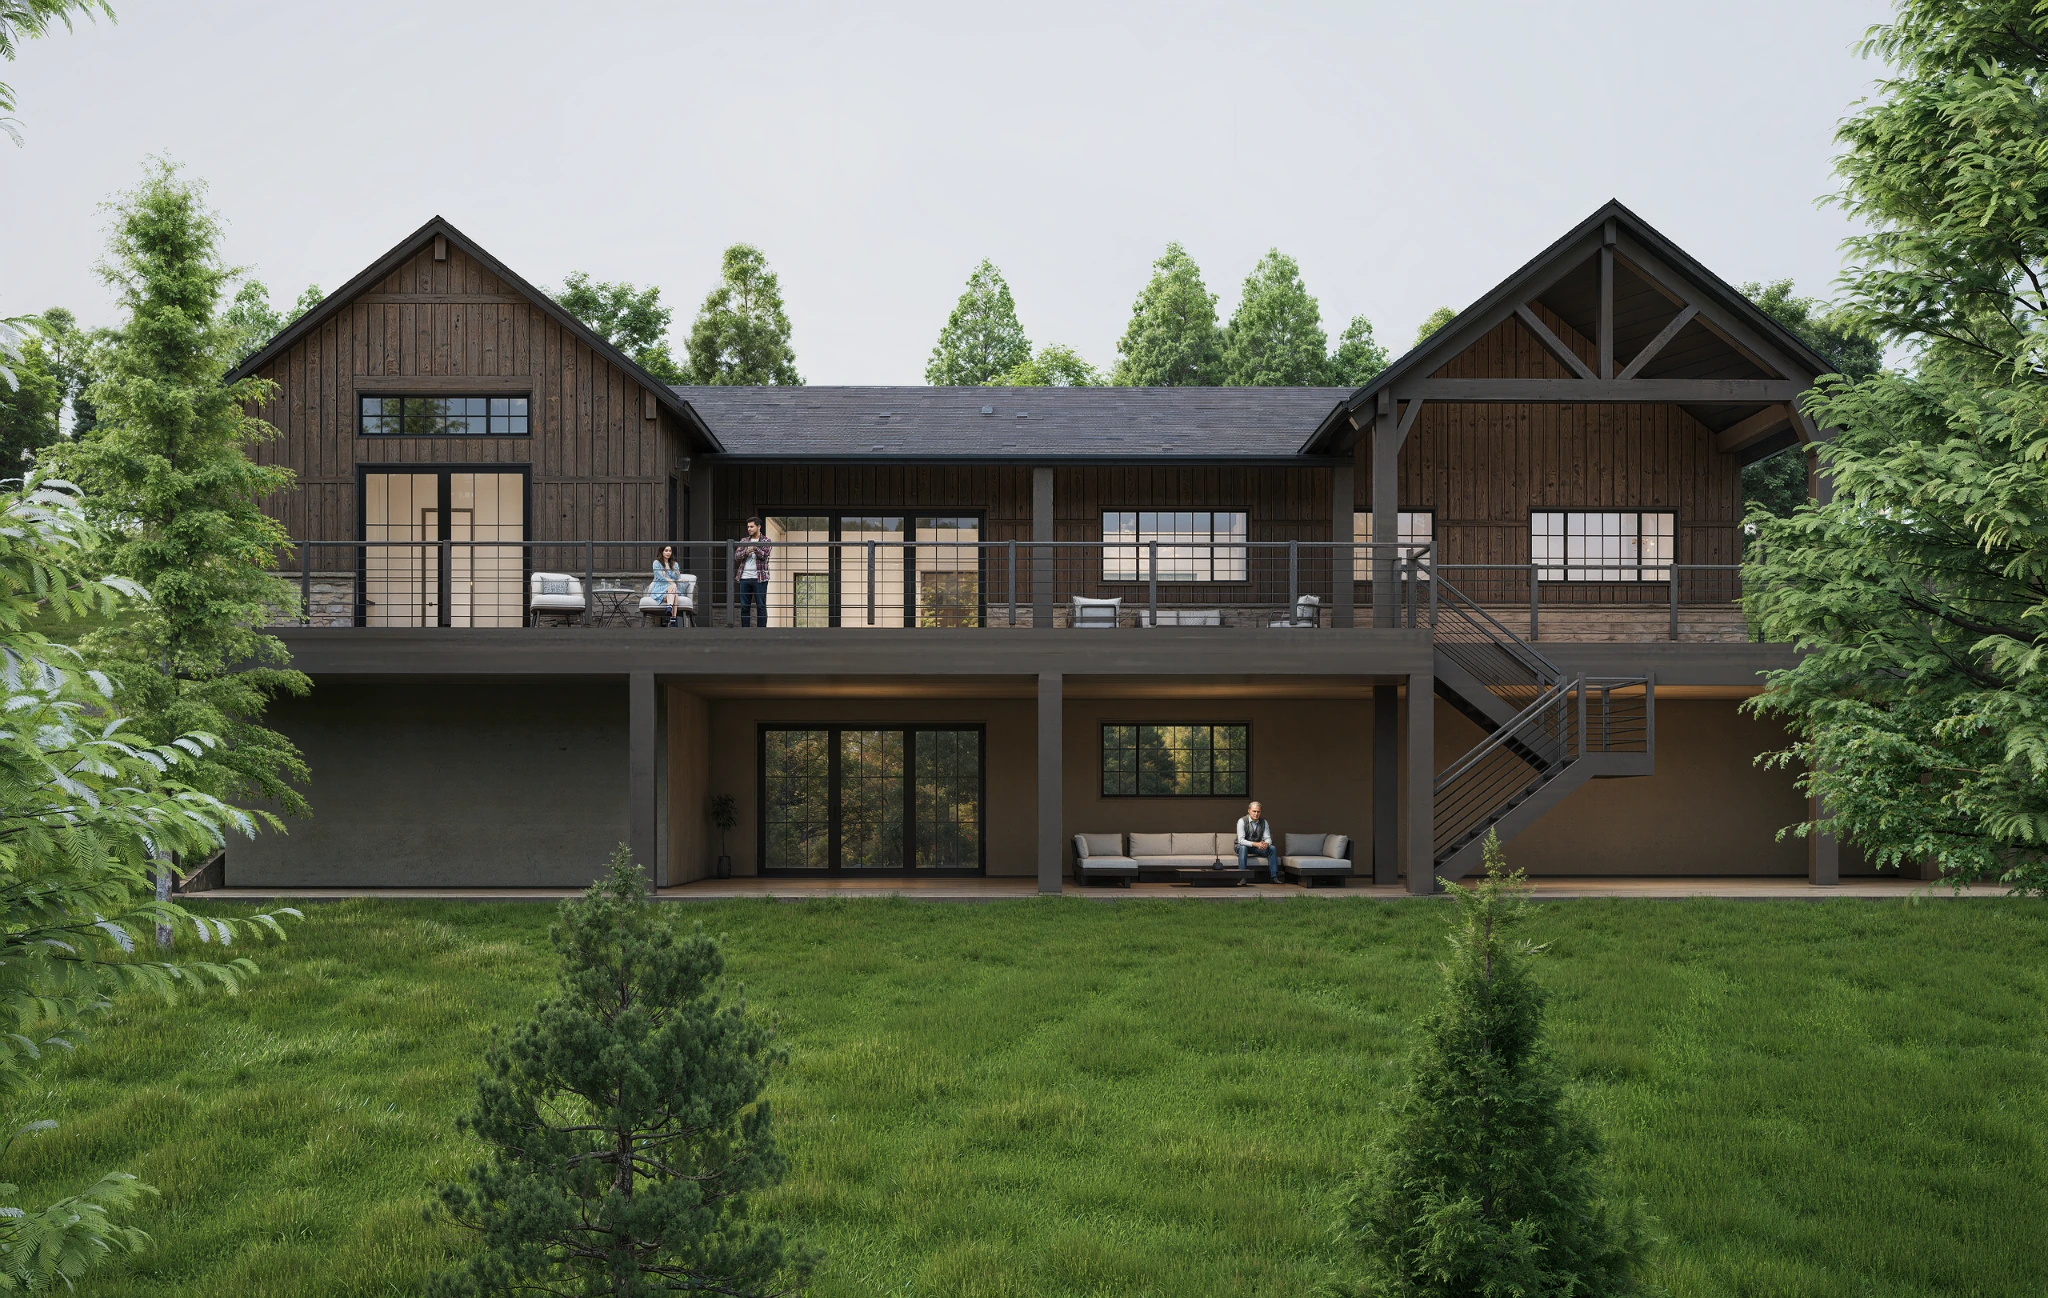
Gabled forms and a warm timber palette give the home a grounded character. Stone at the base and entry adds texture, while generous openings connect the architectural composition to its landscape setting.
At the rear, a broad terrace spans the principal living level. The rear visualization reveals the lower level, exterior stair, and covered outdoor spaces that give the house a different character beyond the arrival view.
In collaboration with Barns and Barndos ↗

Let’s work together
Good design starts
with a conversation.
Tell us what you’re planning. We’ll help you find a clear way forward.