
Stonehaven.
A partner commission for a spec home, bringing façade design, landscape design, and visualization together from early elevation options to a finished exterior view.
Façade design.
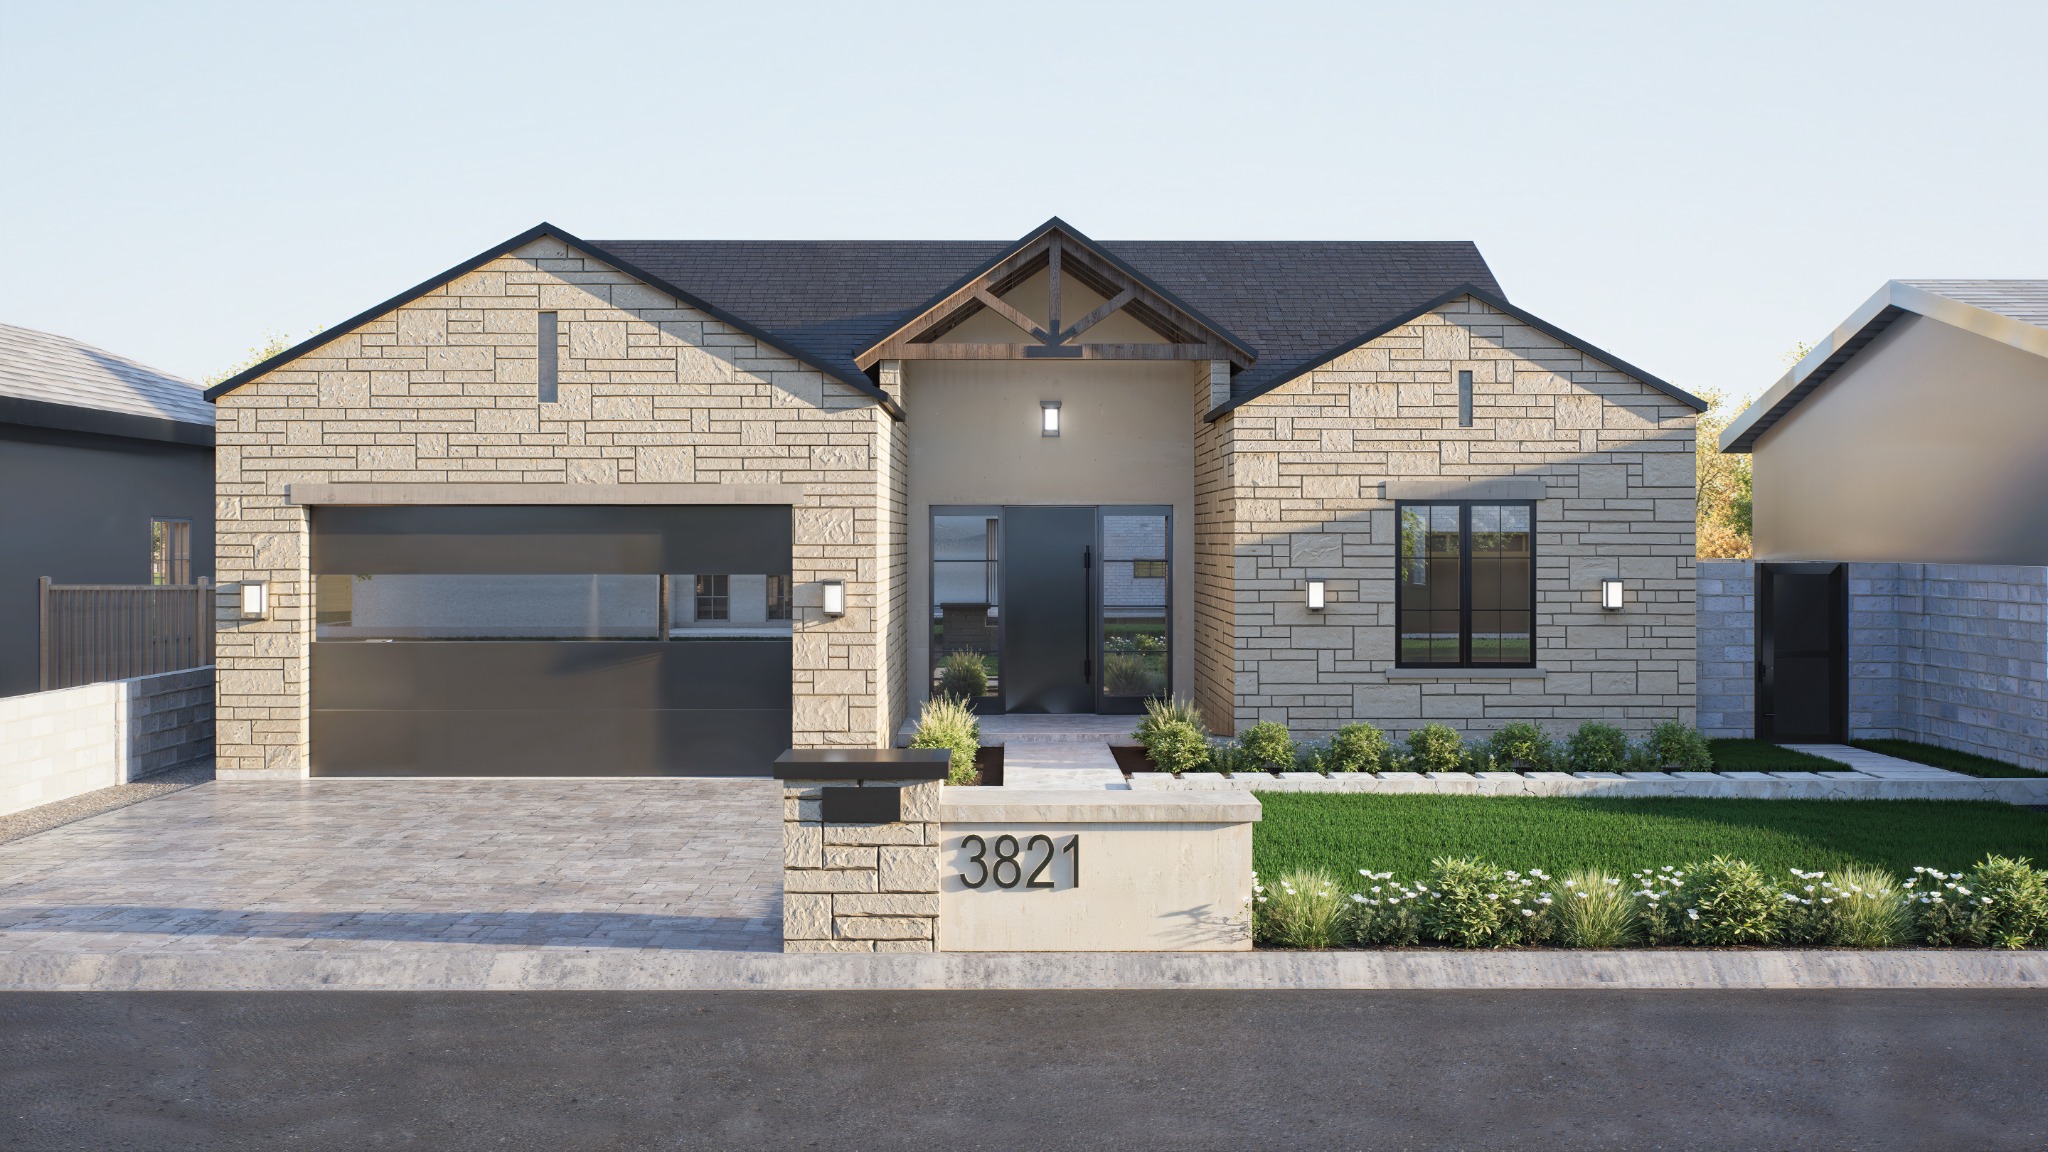
Developed as a partner commission for a spec home, Stonehaven explores how material choices, entrance details, and landscape design can shape the character of a home. The sketches compare different treatments of the front elevation before the design is carried into a finished rendering.
Pale stone, a dark roof, and a timber-gabled entrance bring the final façade together.
Façade explorations.
Three alternative studies explore stone, timber, and lighter wall finishes, alongside variations in the entrance framing and opening details. Select any sketch to view it in full.
The developed façade.
The finished view brings the material palette, entrance details, and landscape setting into one image.
Explore the possibilities.
Talk to us about façade design and visualization for your residential project.
Let’s talk