Custom residential estate
Northwood Estate
An architectural design and visualization study.
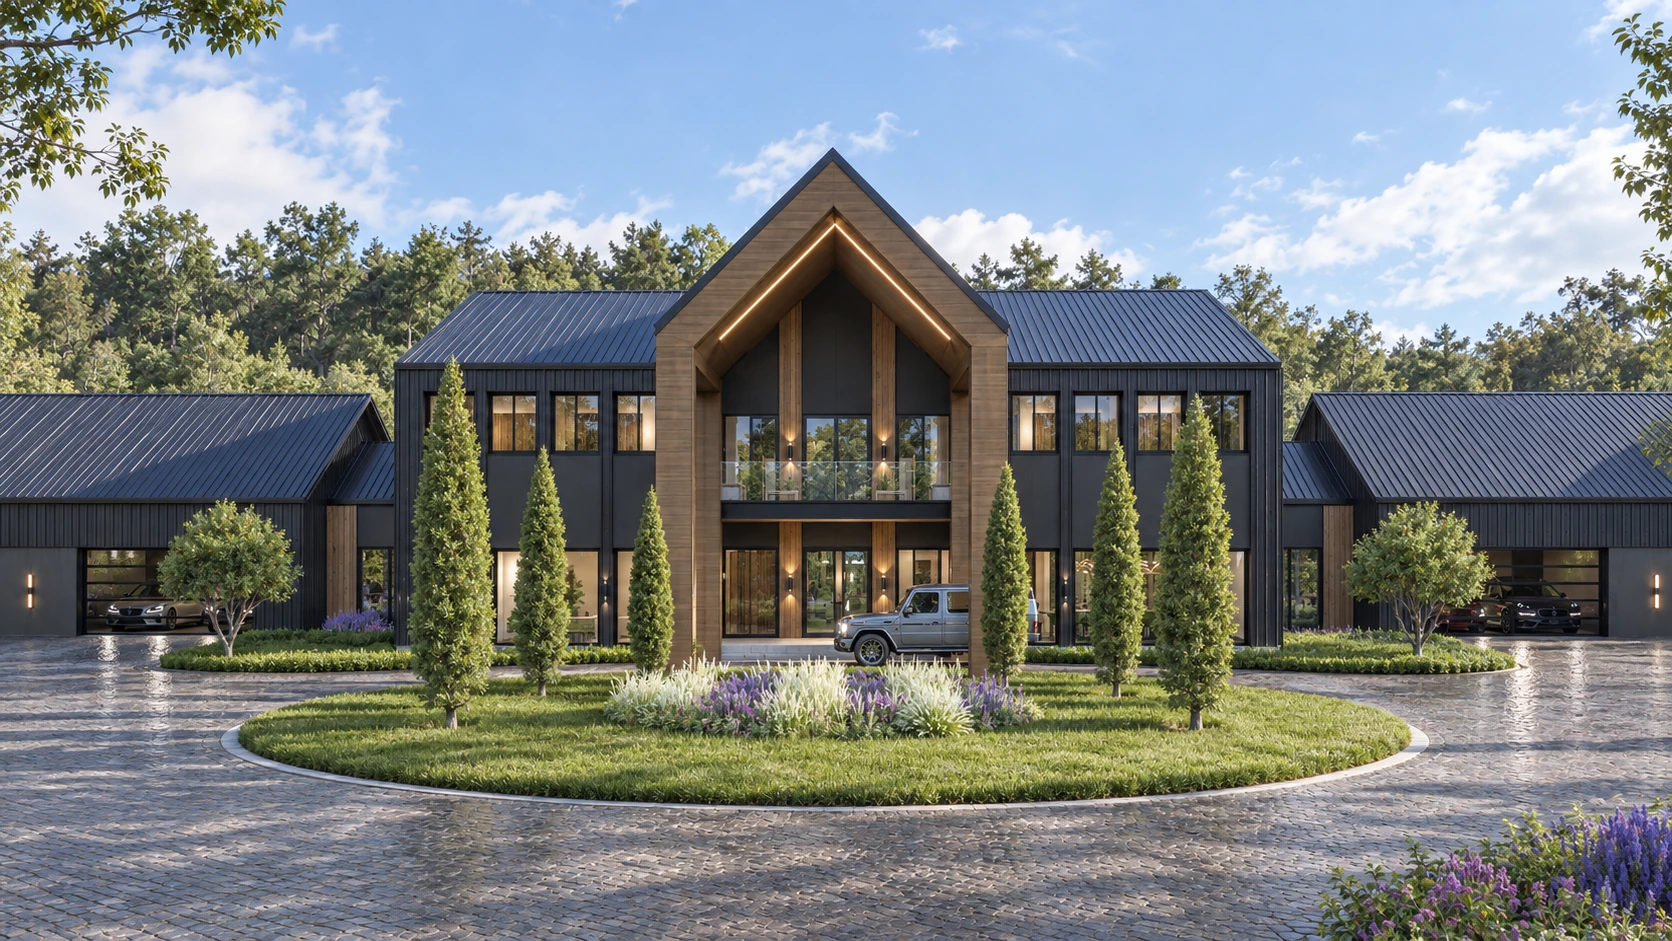
A Nordic estate.
A clear architectural presence.
Dark cladding, standing-seam roof forms, and warm timber establish a restrained material language. A tall central gable brings focus to the entrance and gives the long composition a clear centre.
The lower wings extend that language across the estate. The visualizations explore the relationship between the principal volume, the arrival sequence, and the surrounding landscape.
In collaboration with Barns and Barndos ↗

Let’s work together
Good design starts
with a conversation.
Tell us what you’re planning. We’ll help you find a clear way forward.