01
A distinct guest experience
Build the identity of the vacation rental around a central outdoor room rather than applied decoration.

An early-stage vacation rental residence in Joshua Tree, California, organized around a circular courtyard at the heart of the home.
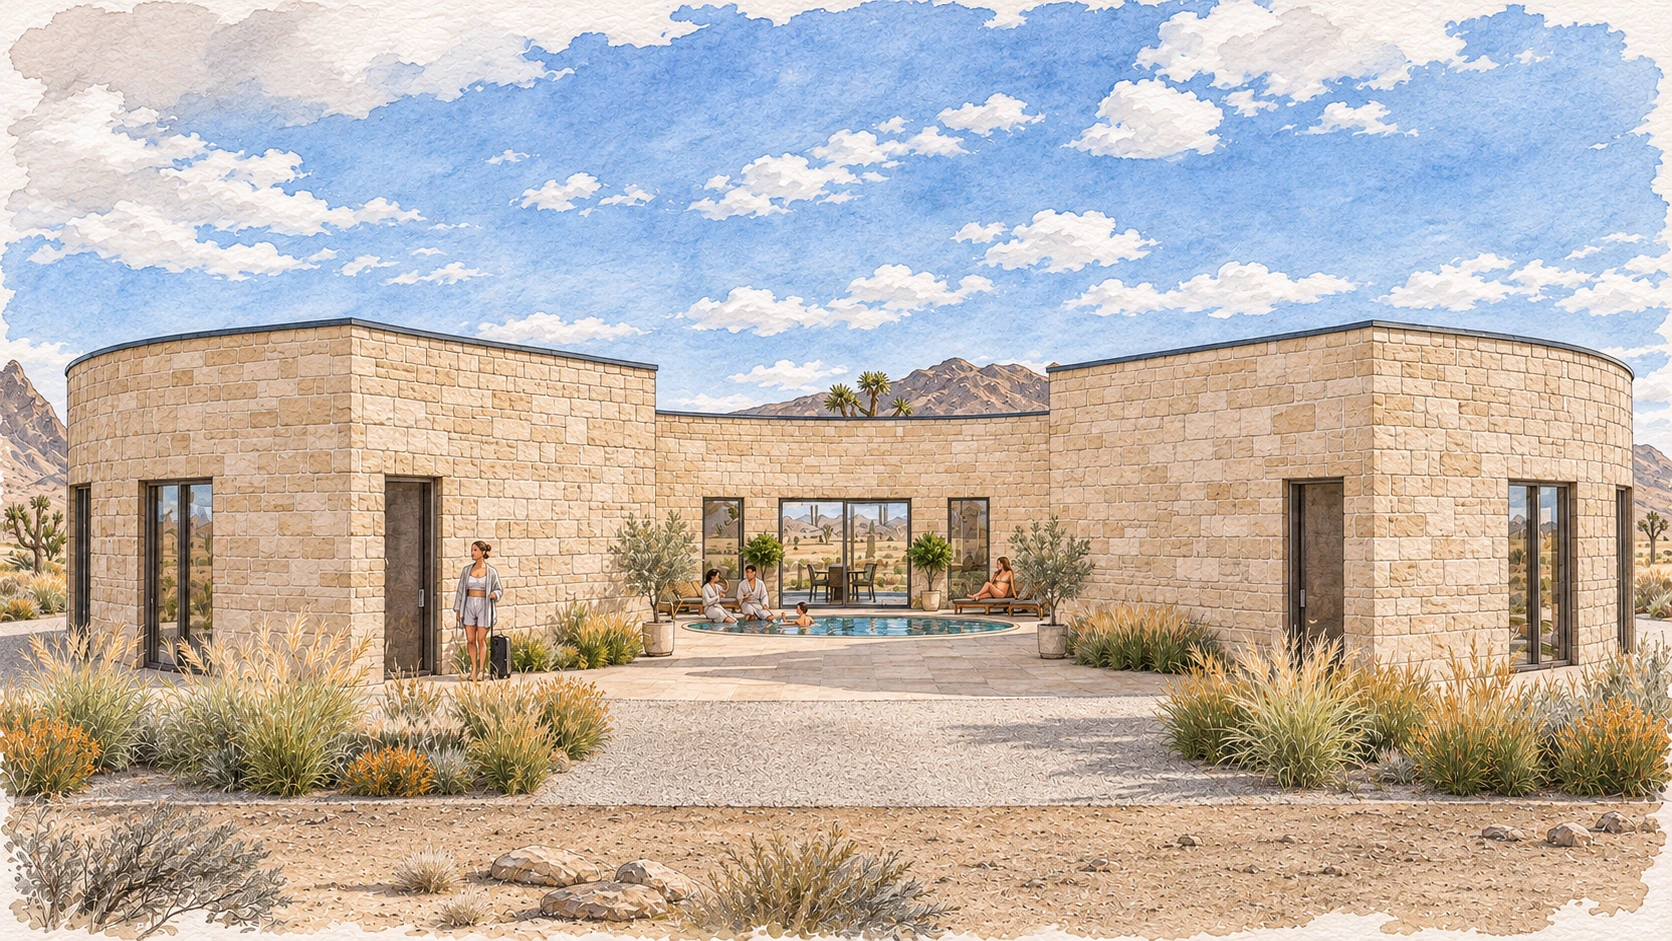
Circle House is an early-stage vacation rental property conceived for the desert landscape of Joshua Tree. The client’s defining idea was to create a unique structure with a circular courtyard at its centre and the home wrapped around it.
That courtyard becomes the project’s organizing gesture: a sheltered outdoor room that brings daylight, landscape, and shared experience into the middle of the plan. The surrounding spaces are arranged to maintain a strong relationship with the courtyard while also opening toward the wider desert setting.
In collaboration with New Beginnings Engineering ↗
The circular courtyard is not treated as leftover space between rooms. It is the centre of the composition, shaping the home’s curved exterior walls, circulation, framed views, and relationship to the landscape.
For a vacation rental, the arrangement creates a memorable shared setting while allowing the rooms around it to maintain their own outlook and sense of retreat.

Architecture, landscape, and everyday gathering meet at the centre of the plan—creating a distinct experience of the desert from within the home.
The principal interior spaces are being developed in direct relationship with the courtyard. Large openings connect the kitchen and gathering areas to the pool and desert planting, making the centre of the home visible throughout the day.
The warm, restrained material direction is intended to complement the Joshua Tree setting without competing with it.
Build the identity of the vacation rental around a central outdoor room rather than applied decoration.
Frame the courtyard and wider Joshua Tree landscape from the principal interior spaces.
Continue testing the plan, structure, materials, and technical requirements as the project advances with the consultant team.

Tell us what you’re planning. We’ll help you find a clear way forward.