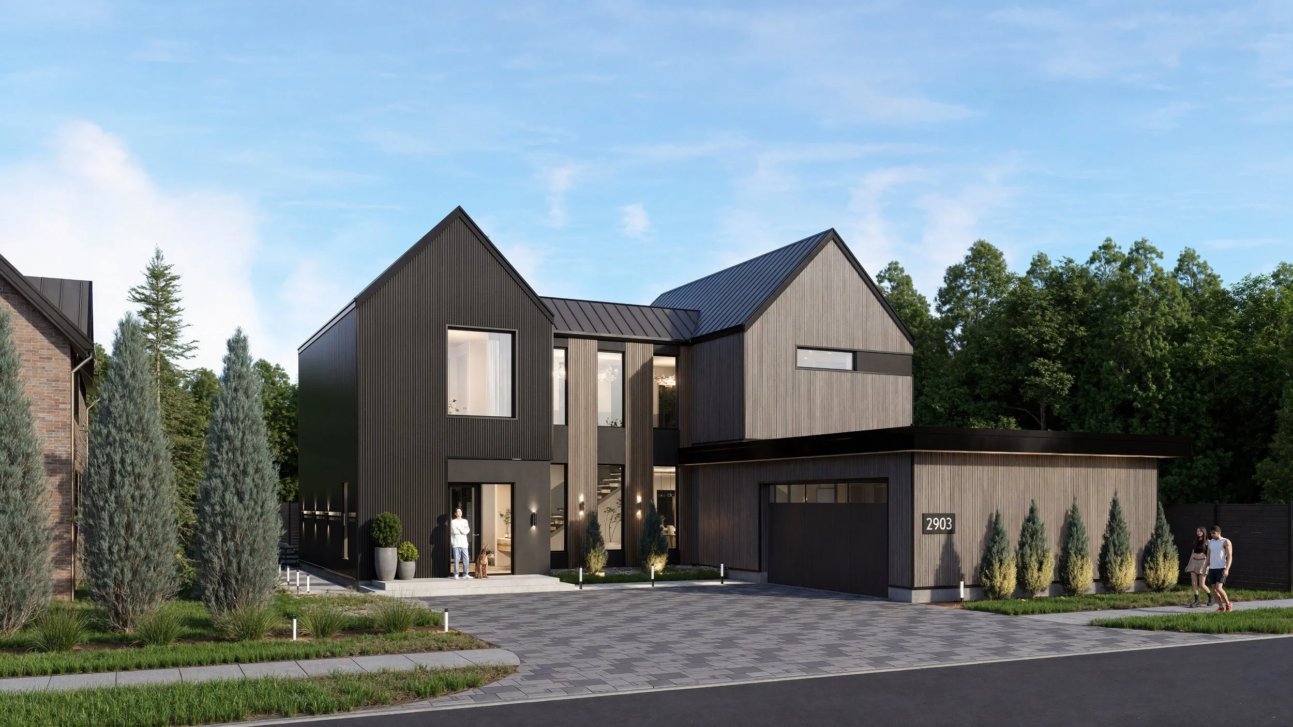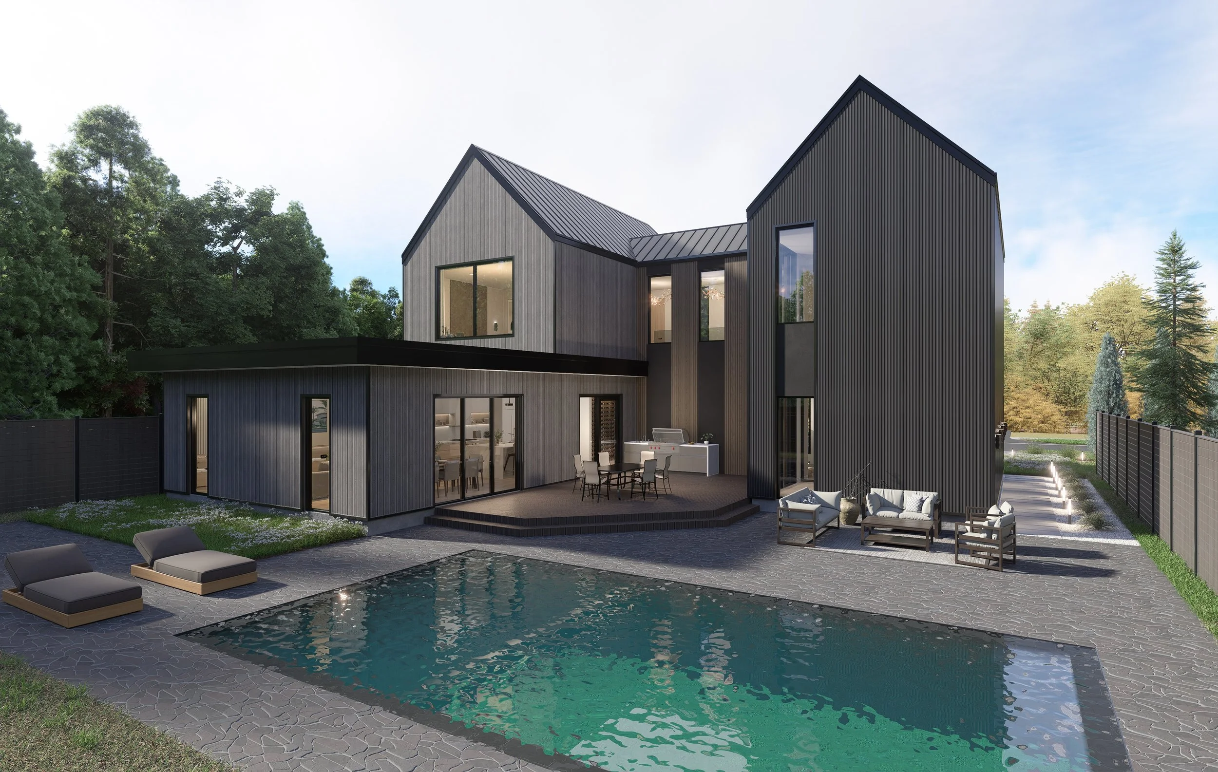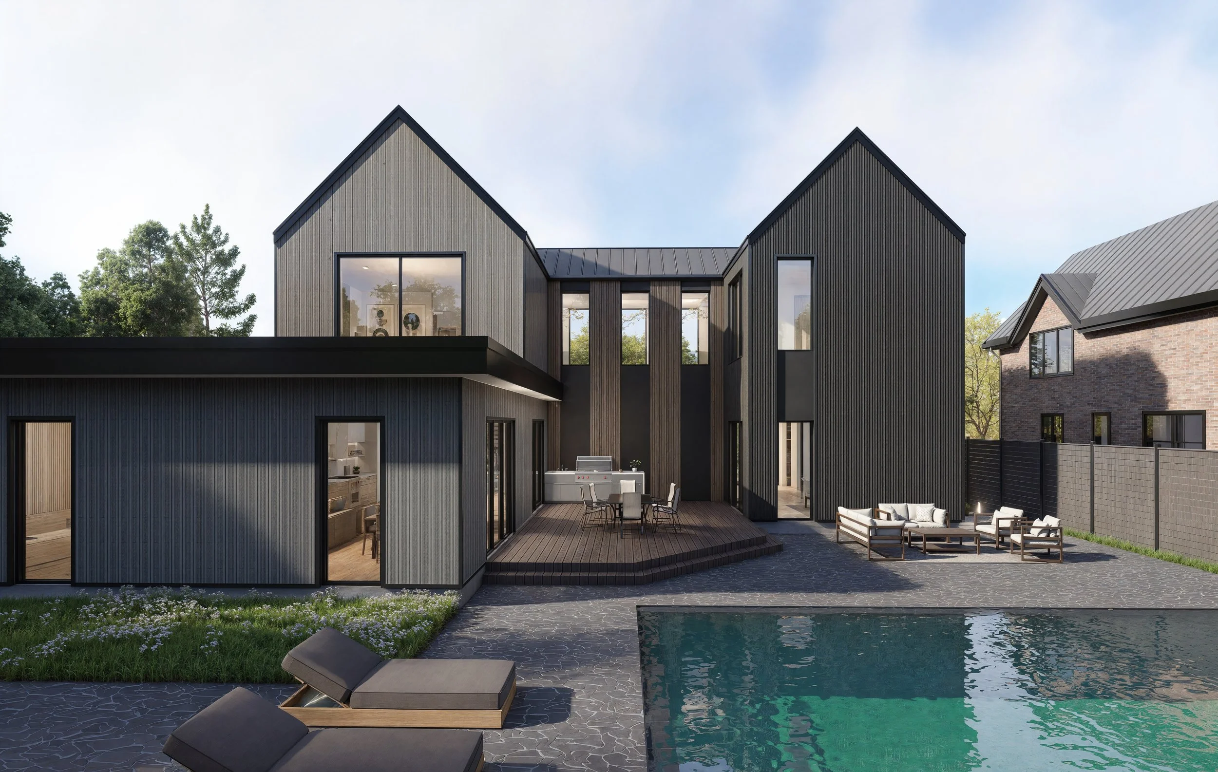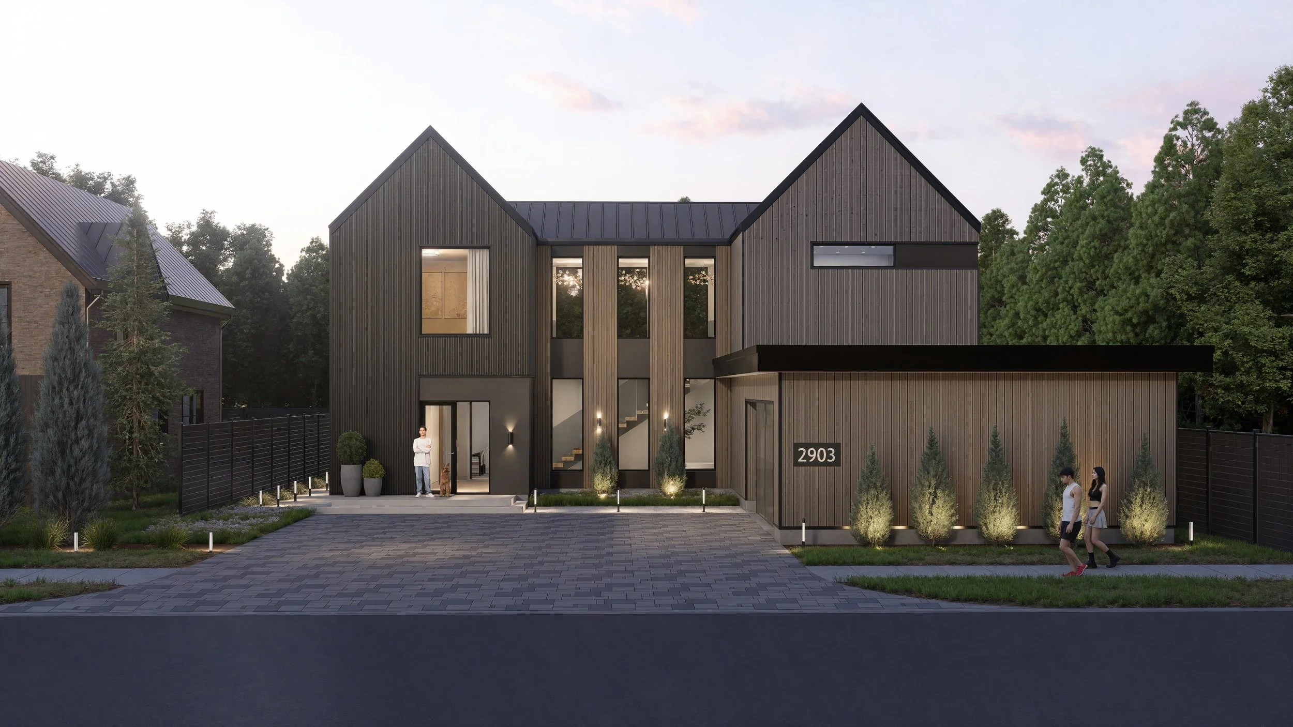
The Verta.
-
3 Beds
-
2.5 Bath
-
3300 sq ft
-
2 Story
-
2 Car Garage
About The Verta
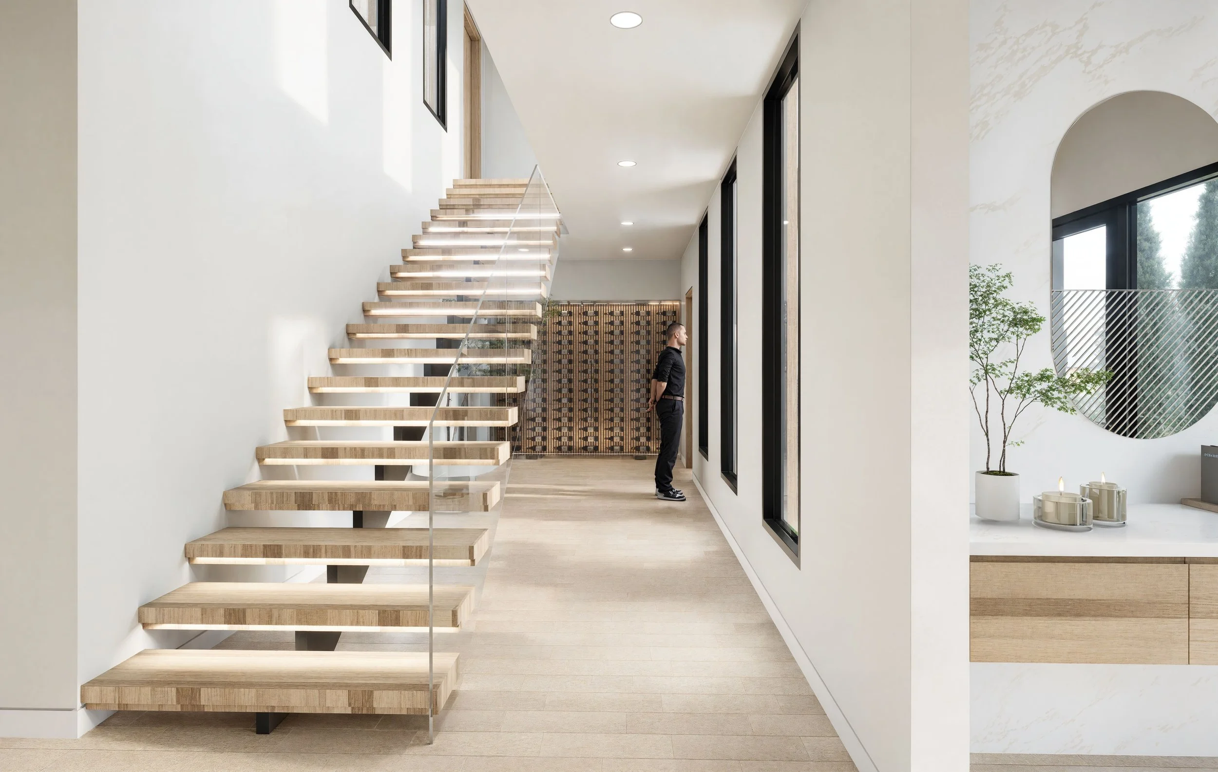
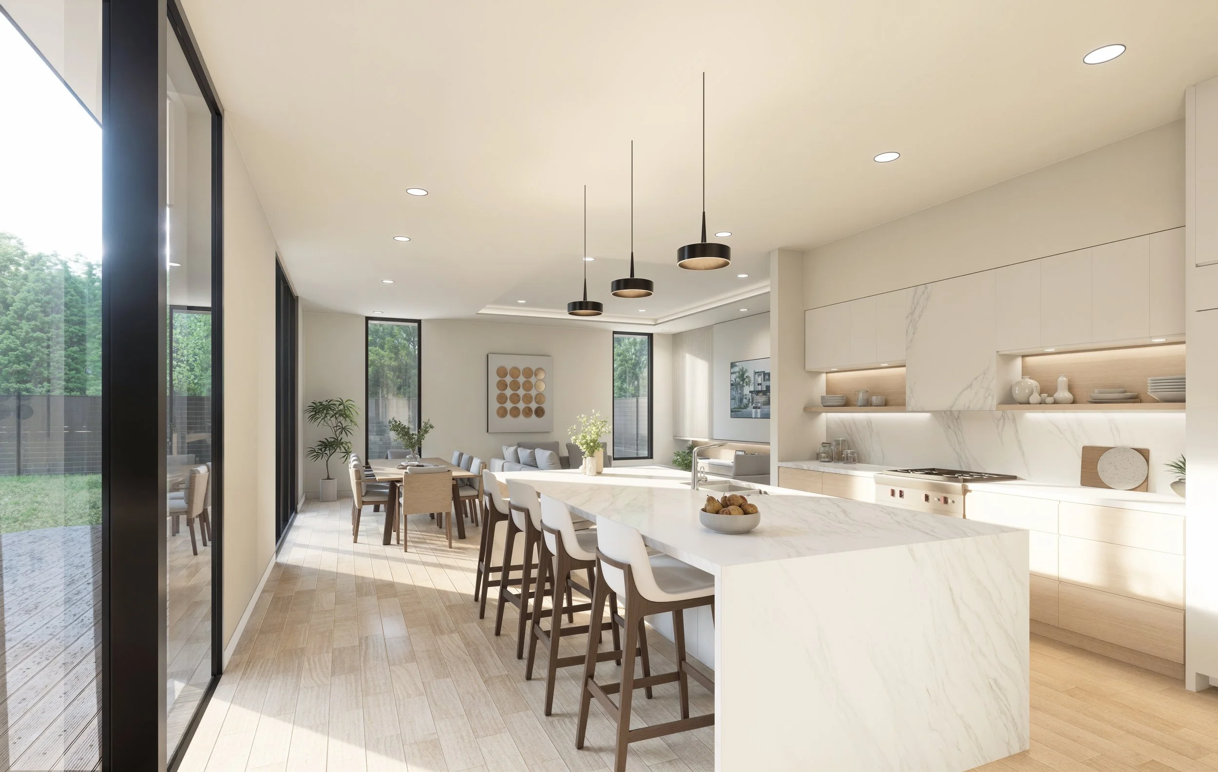
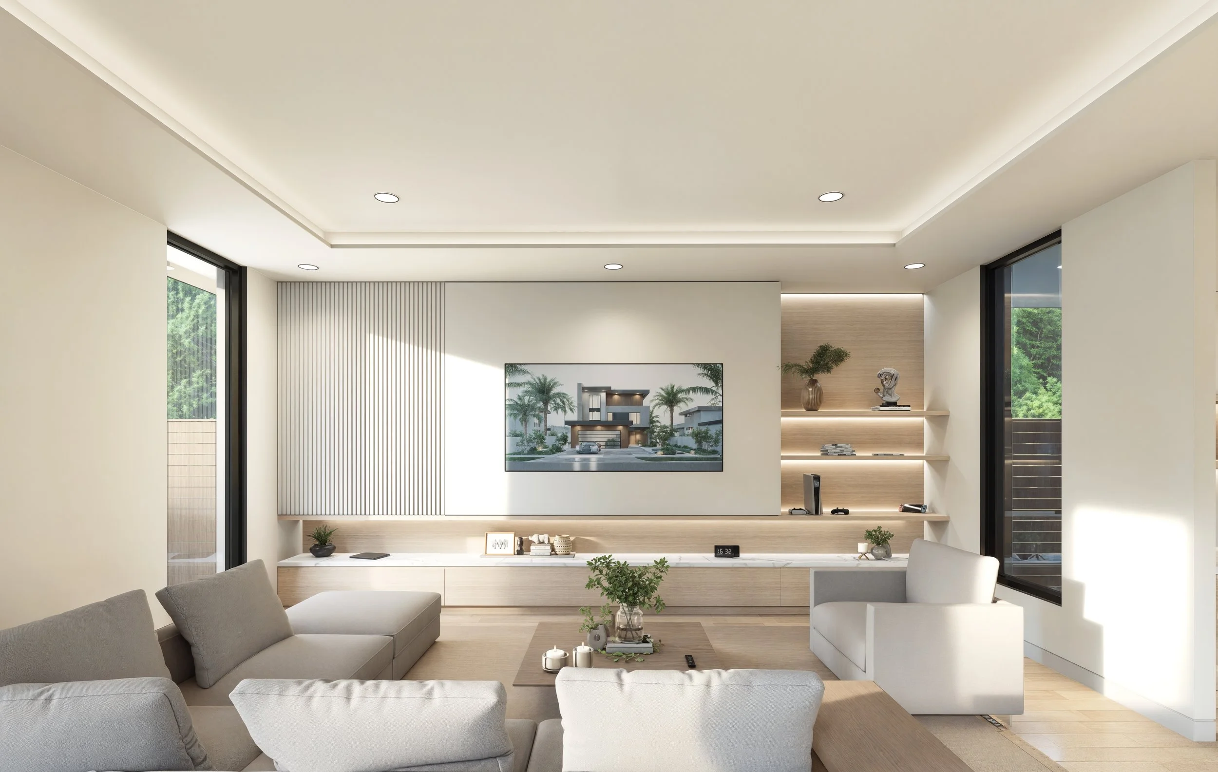
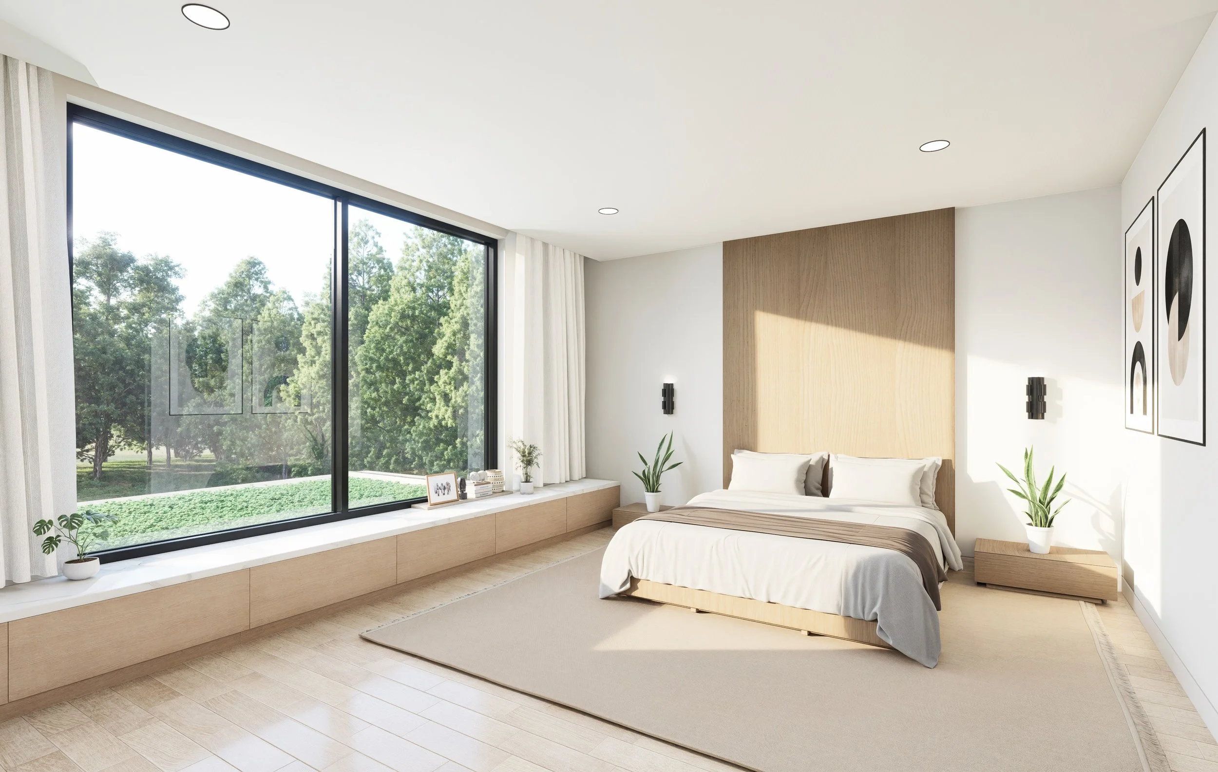
The Verta is a Scandinavian-inspired modern home defined by restraint and thoughtful simplicity. Clean gabled forms, a refined neutral palette, and precise detailing create a strong yet understated architectural presence. Carefully proportioned openings bring in soft, natural light throughout the day. Inside, the design emphasizes calm, open spaces layered with warm wood tones, minimal finishes, and intentional moments of texture that add depth without excess. The Verta is designed for those who value timeless modern design—where simplicity feels elevated, materials are honest, and every detail serves a purpose.
10 ft High Ceilings
Floor to Ceiling Windows
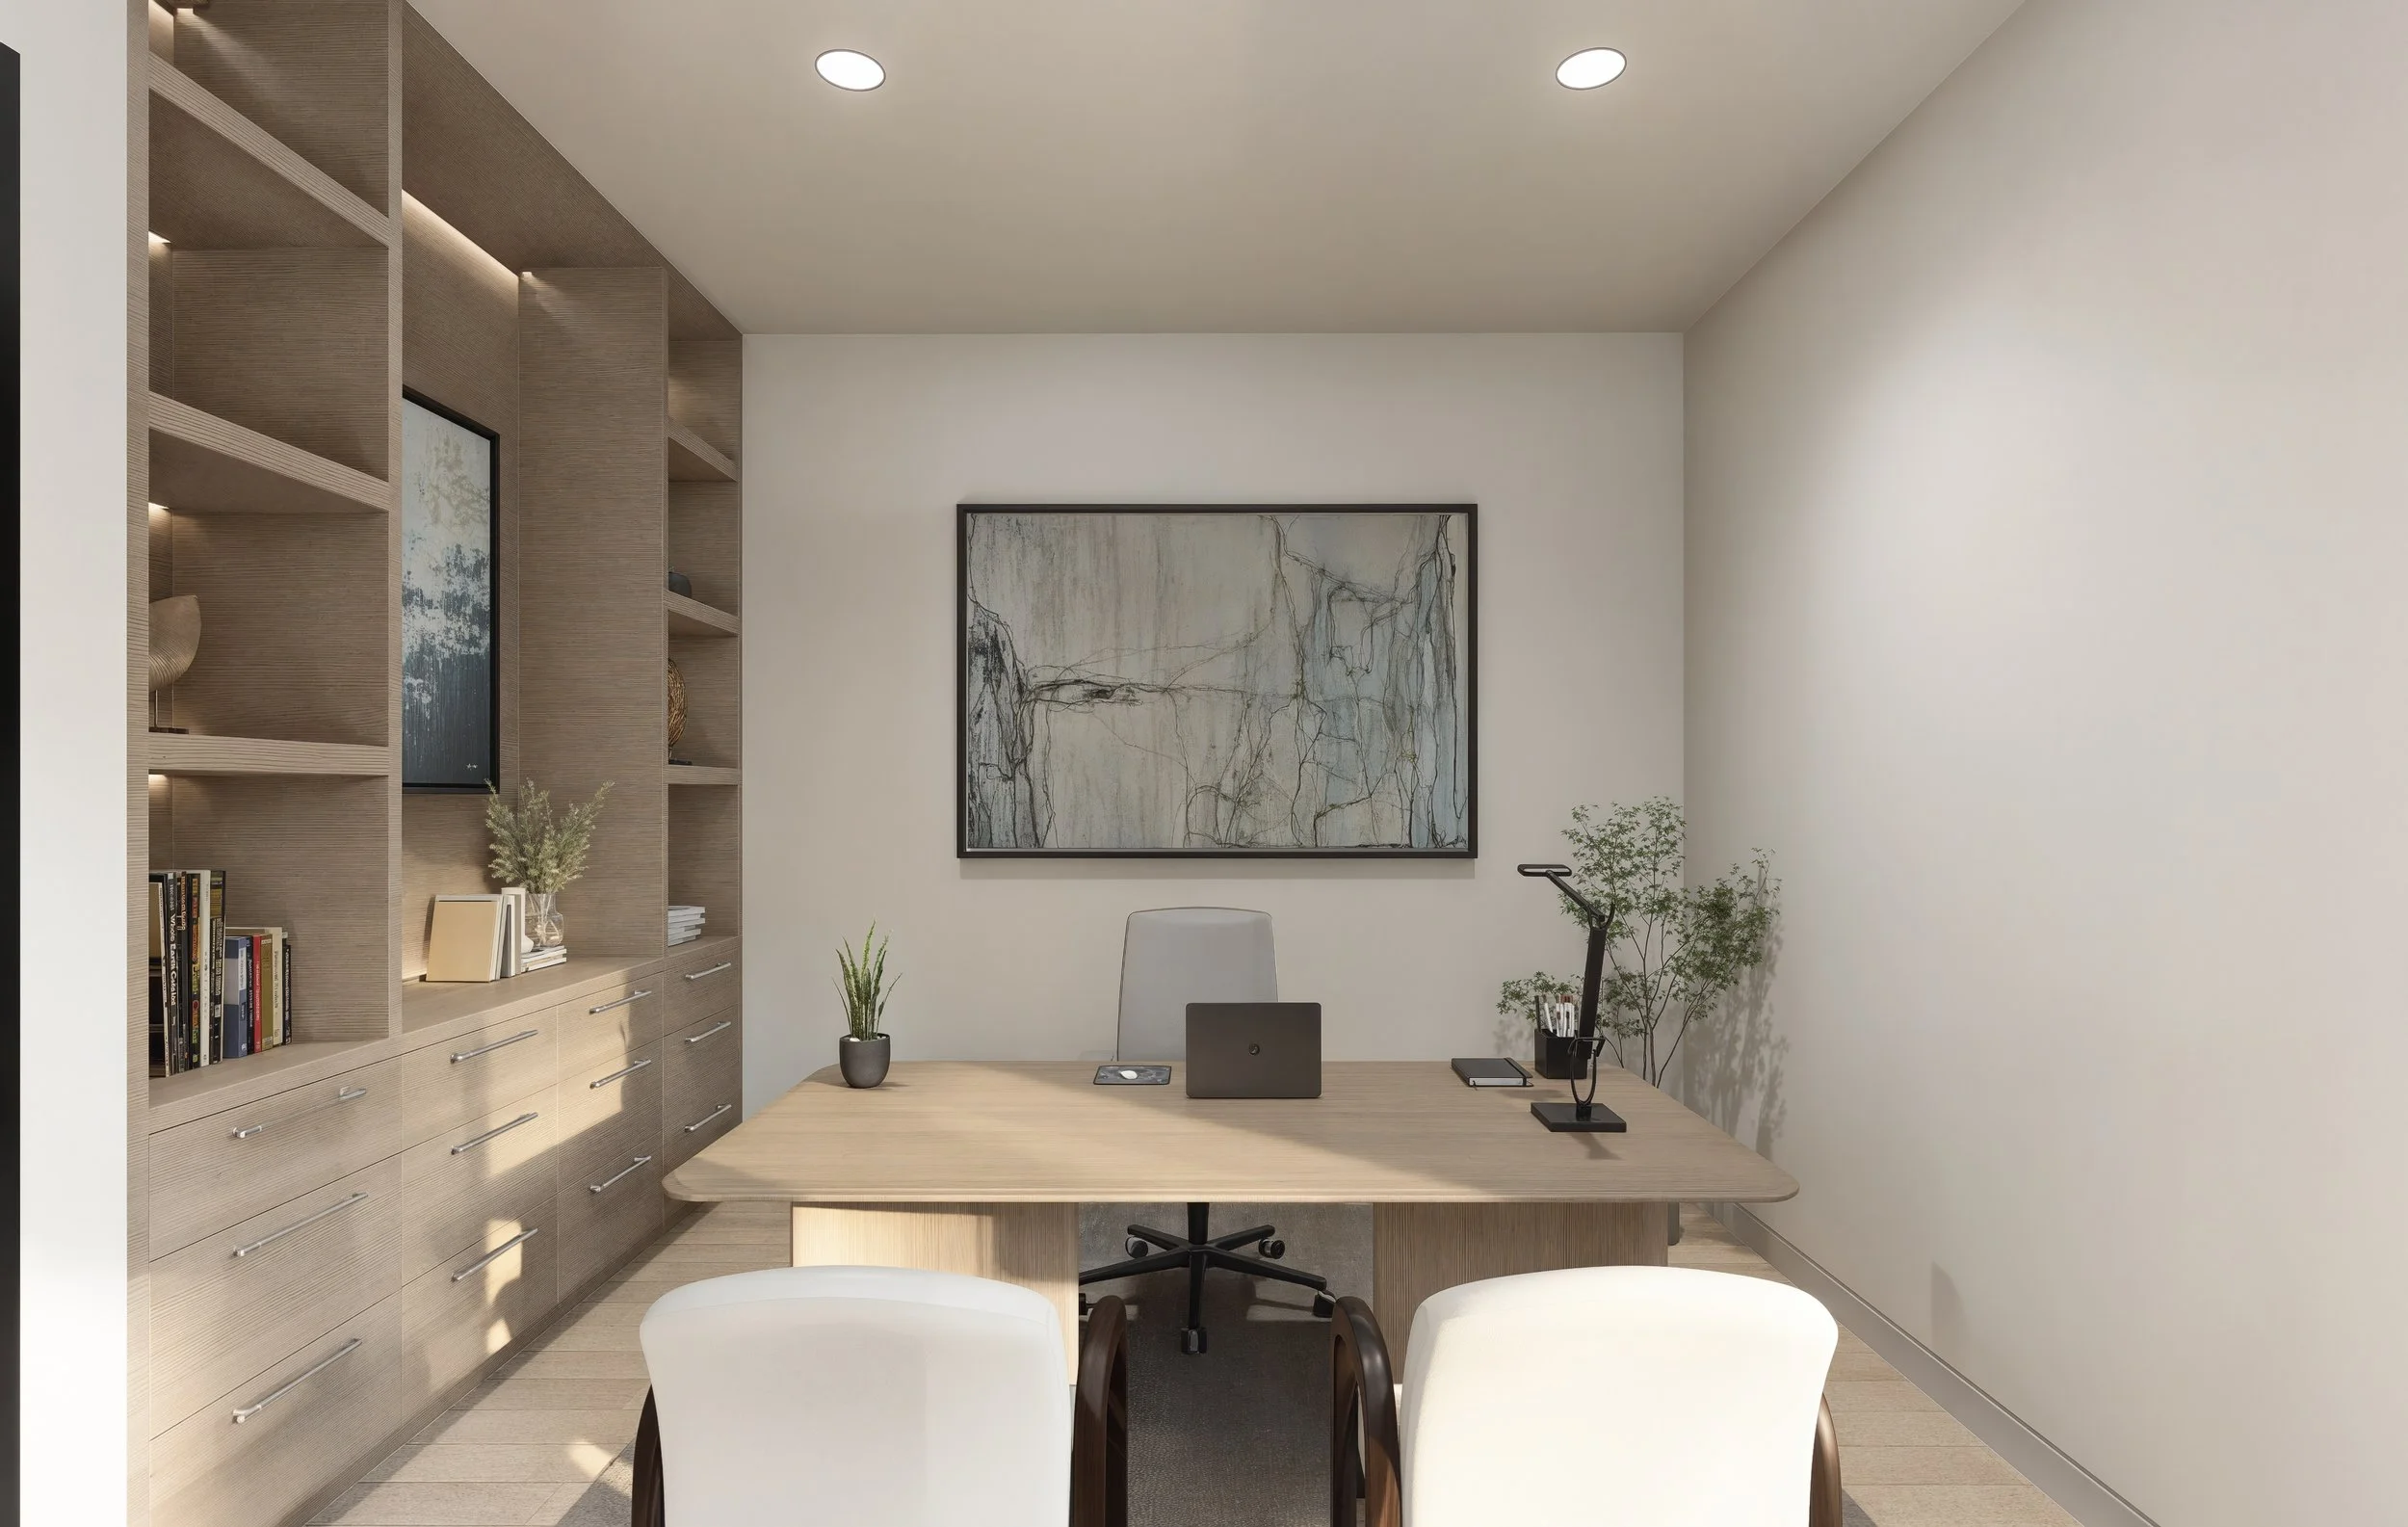
Dedicated Study Room
Luxury Wine Display Feature Wall
Open Concept Living / Dining / Kitchen
Key Features