The Solenne.
-
4 Beds
-
3.5 Bath
-
5200 sq ft
-
2 Story
-
3 Car Garage
About The Solenne.
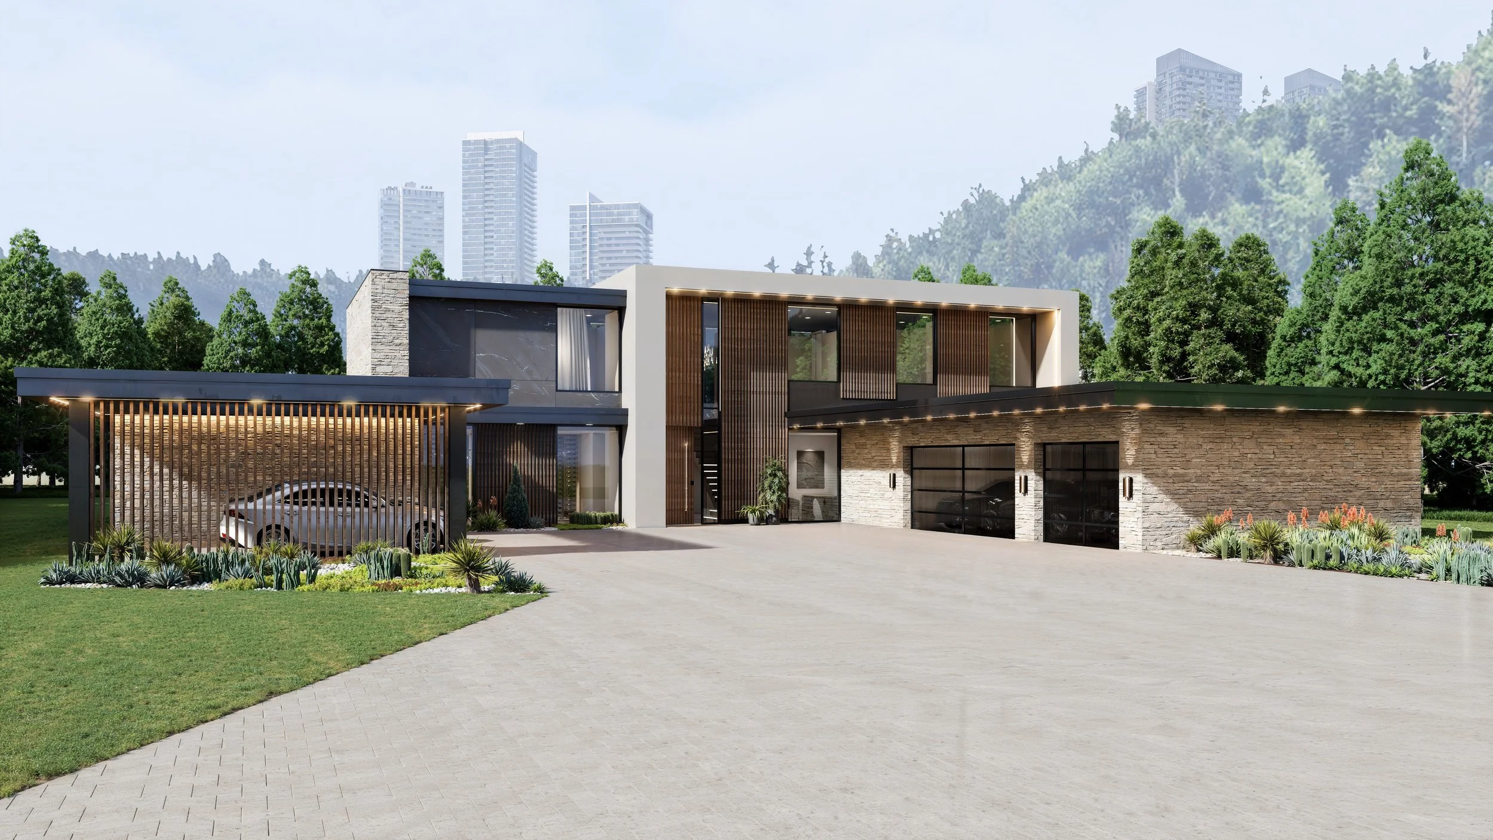
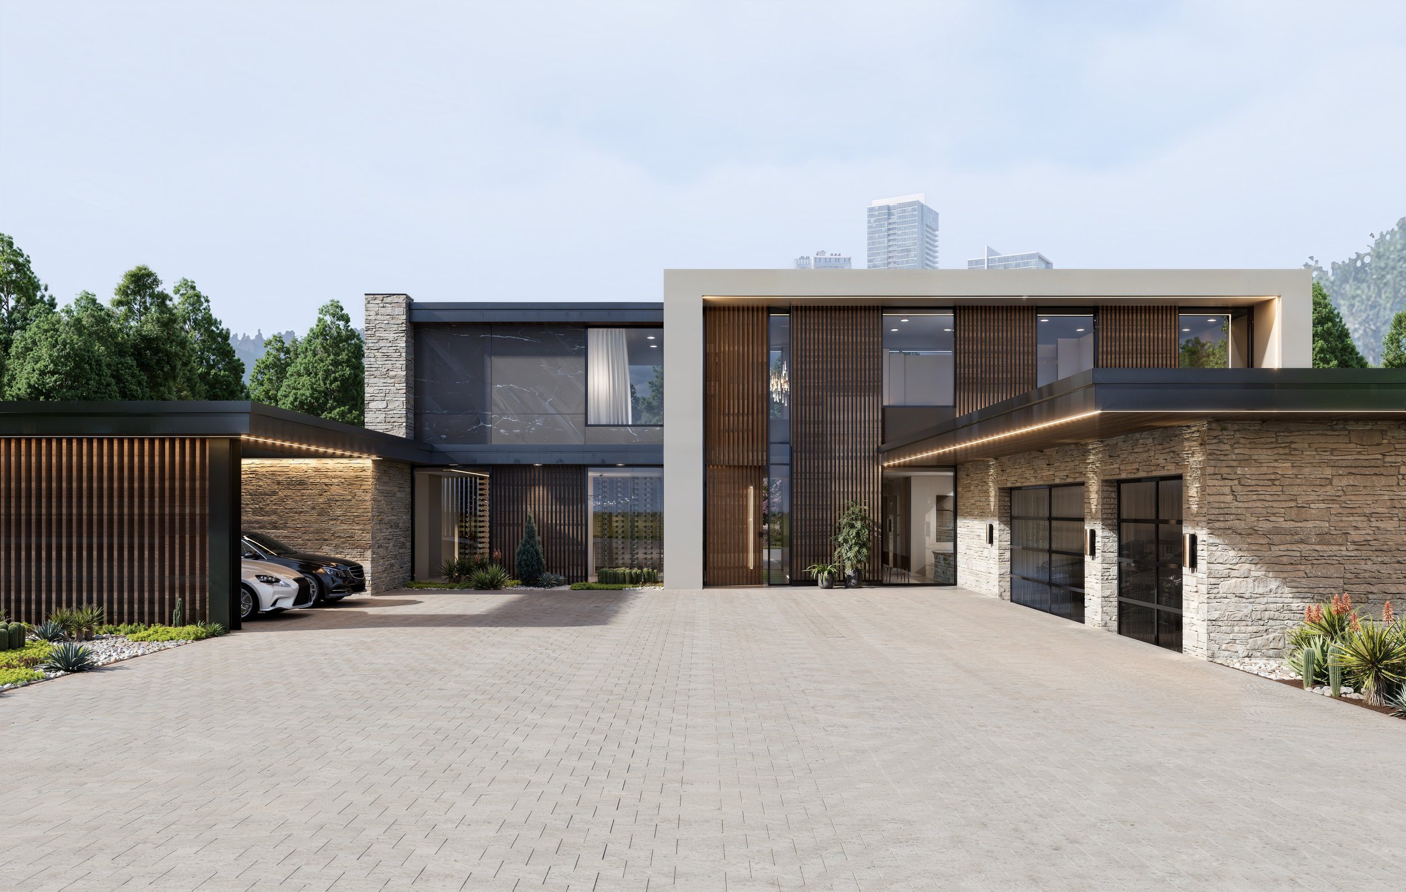
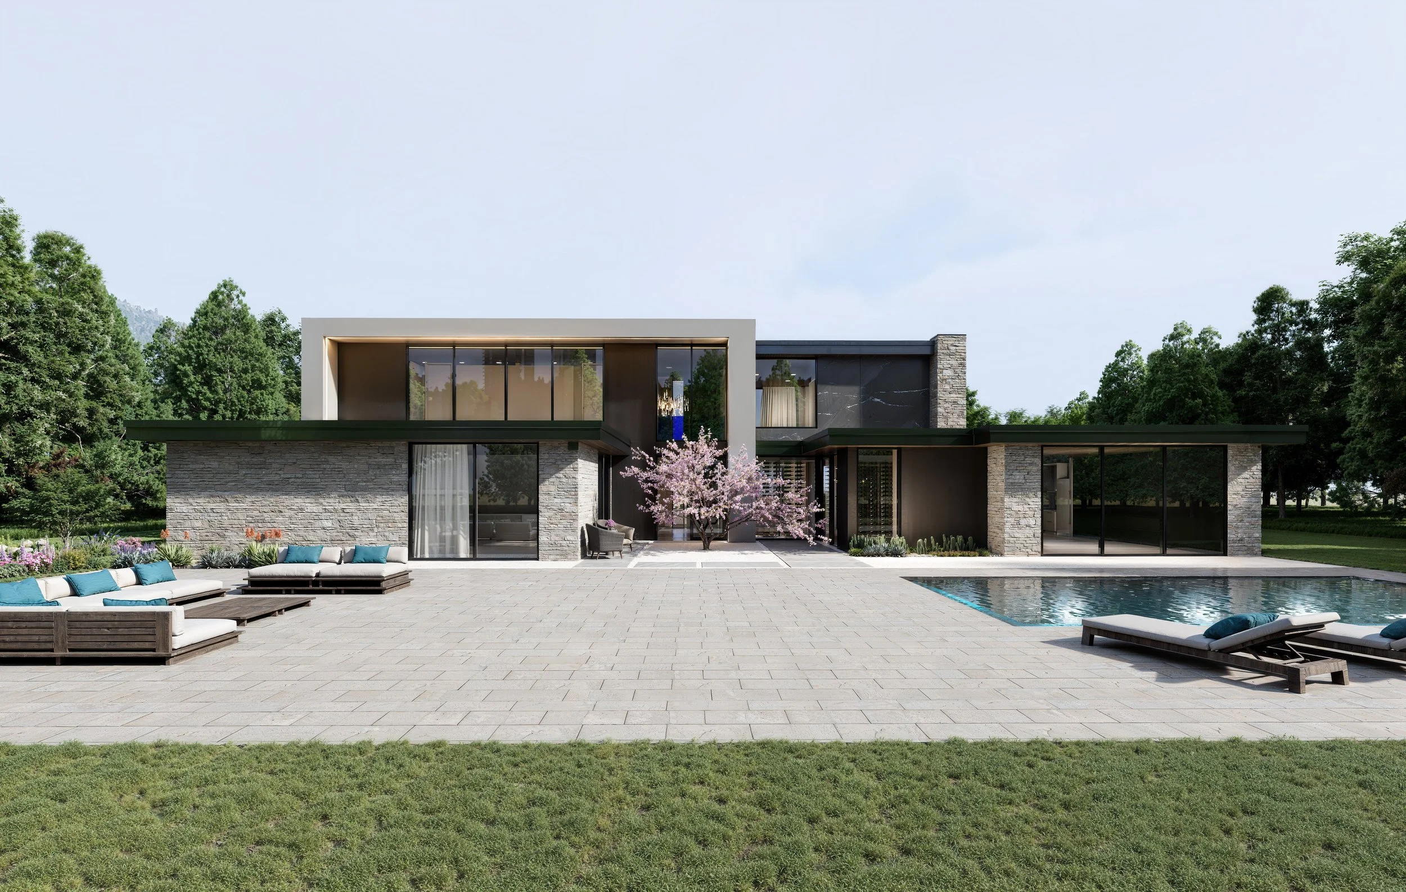
The Solenne is a refined modern residence designed to balance architectural presence with highly livable everyday flow. At the heart of the home is a serene central courtyard anchored by an ornamental tree, creating a quiet focal point that visually connects the surrounding living spaces. This intentional layout allows natural light and landscape to become part of the daily experience, bringing a sense of calm continuity throughout the home. Clean contemporary massing is paired with warm natural materials for a look that feels both striking and welcoming. Thoughtfully composed for today’s luxury market, the Solenne delivers strong curb appeal, efficient buildability, and the elevated living experience MuRo homes are known for.
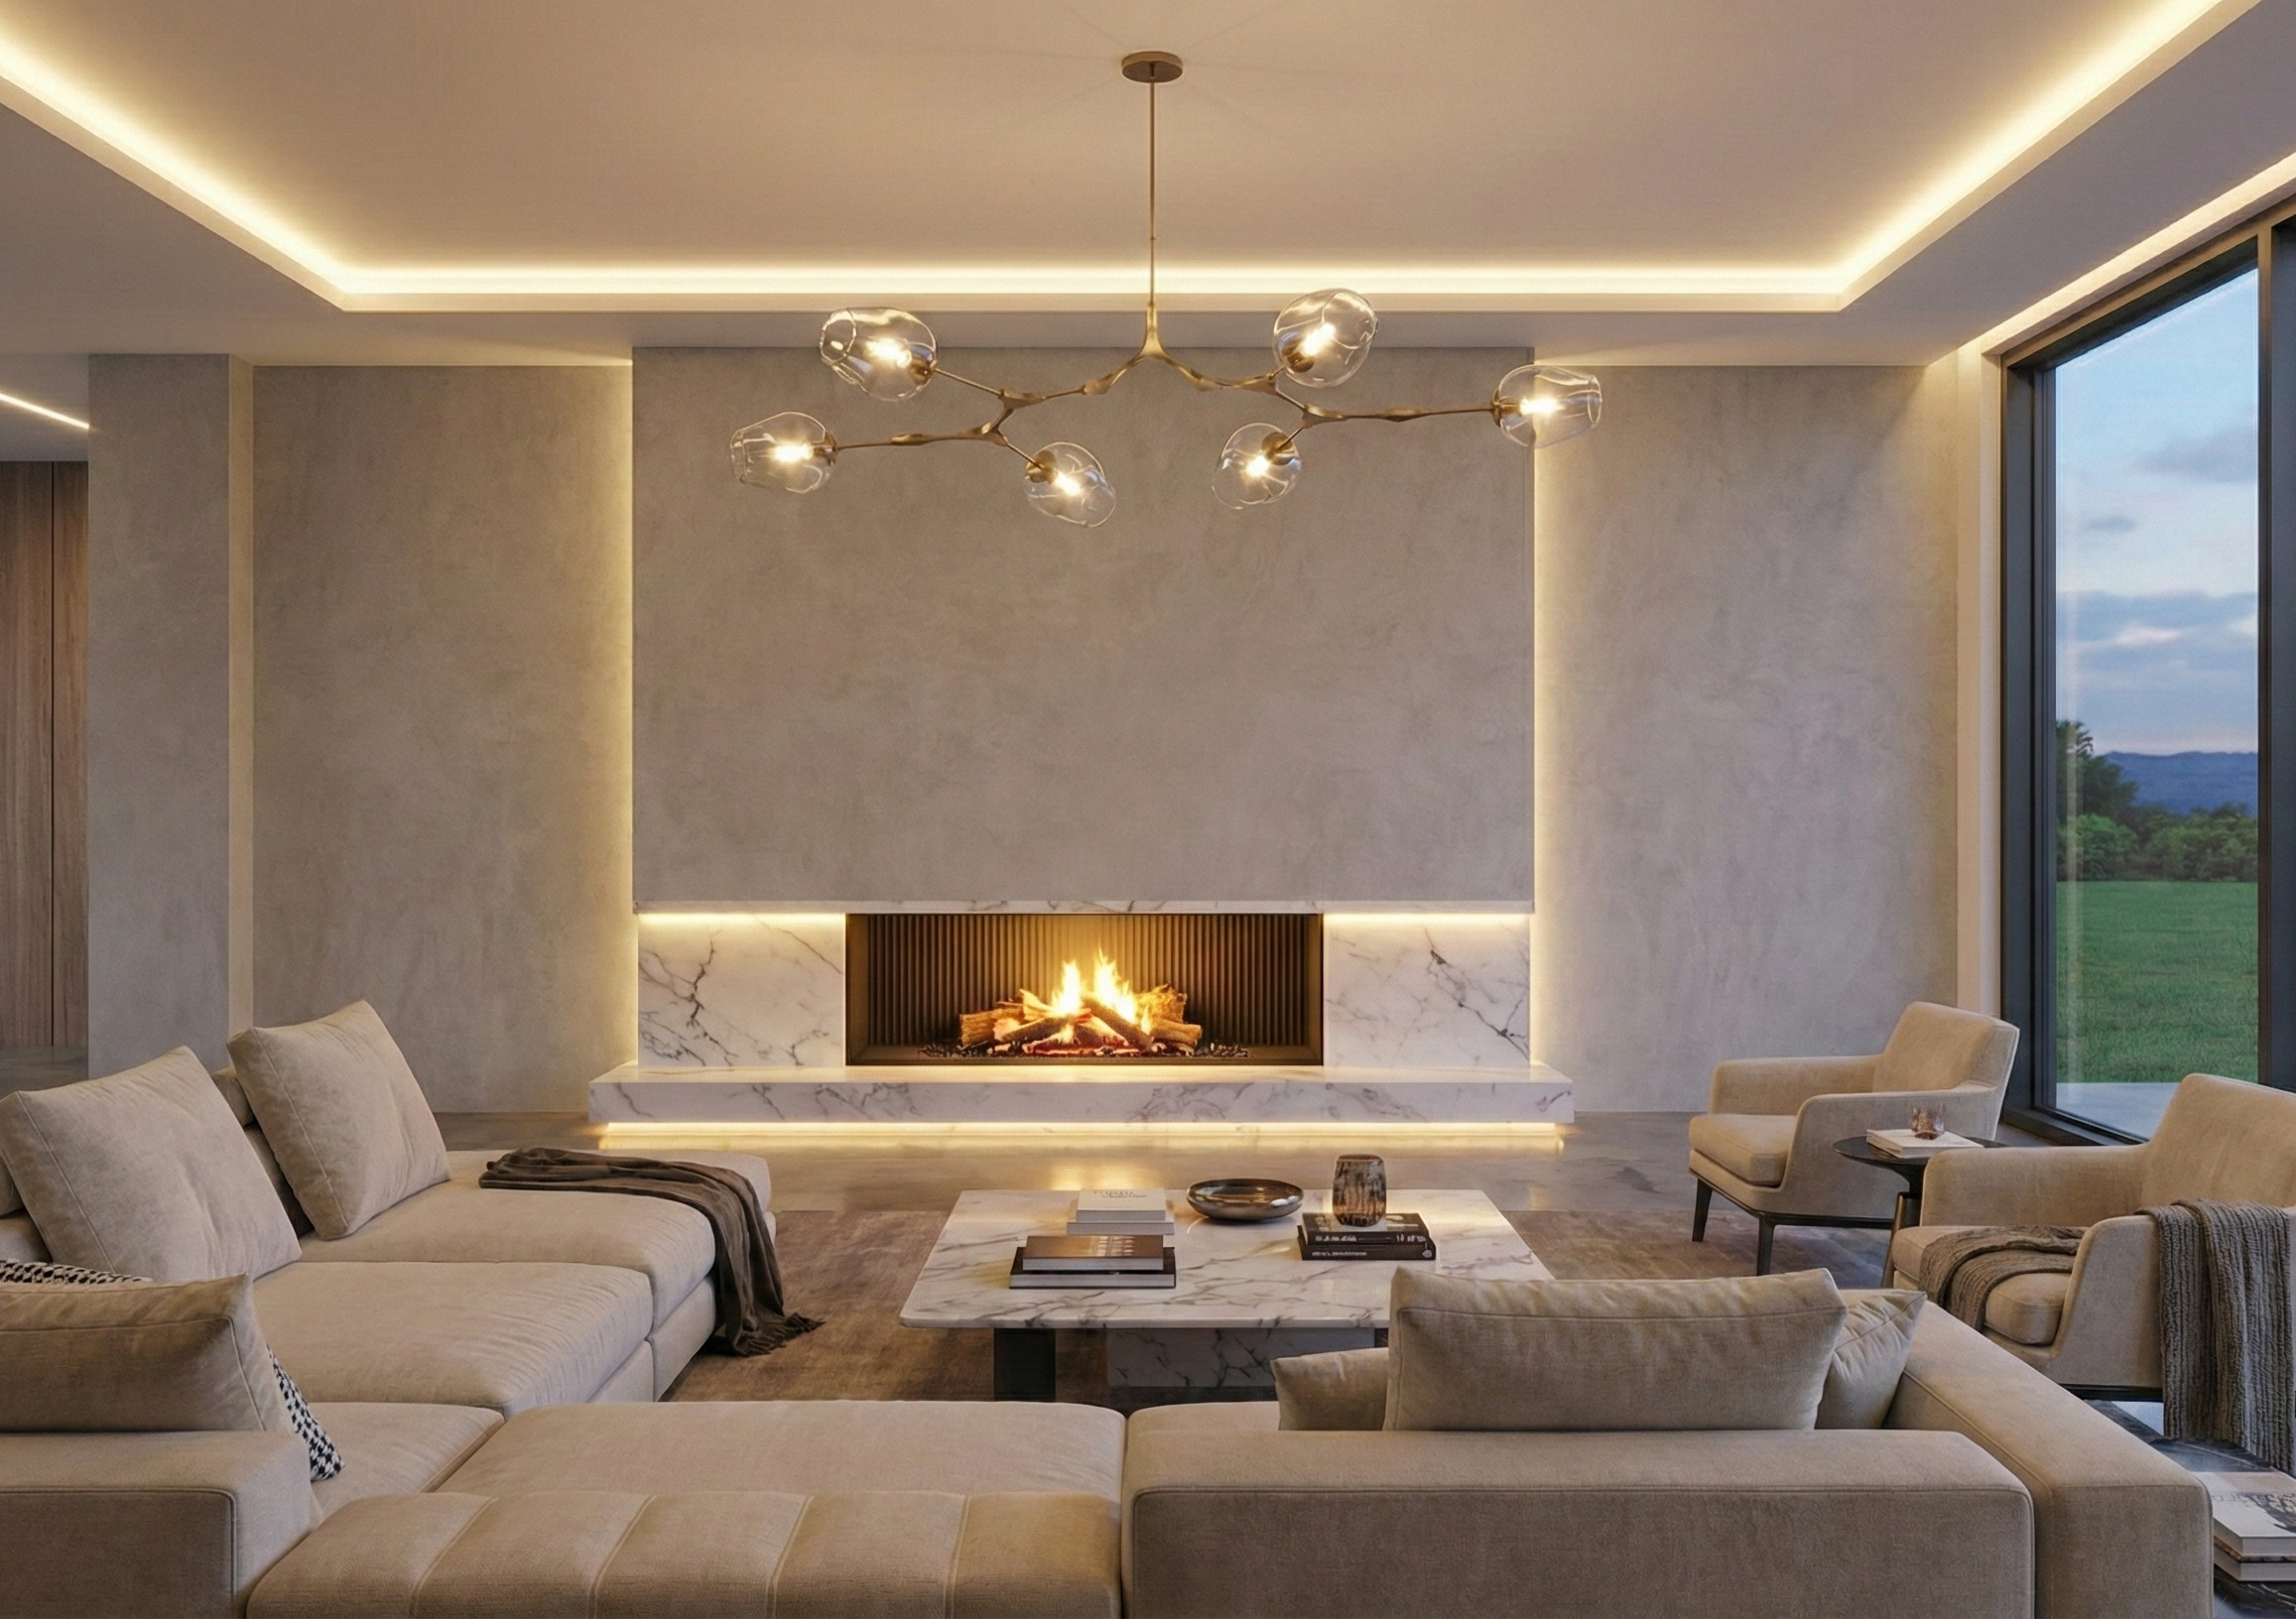
10 ft High Ceilings
Floor to Ceiling Windows
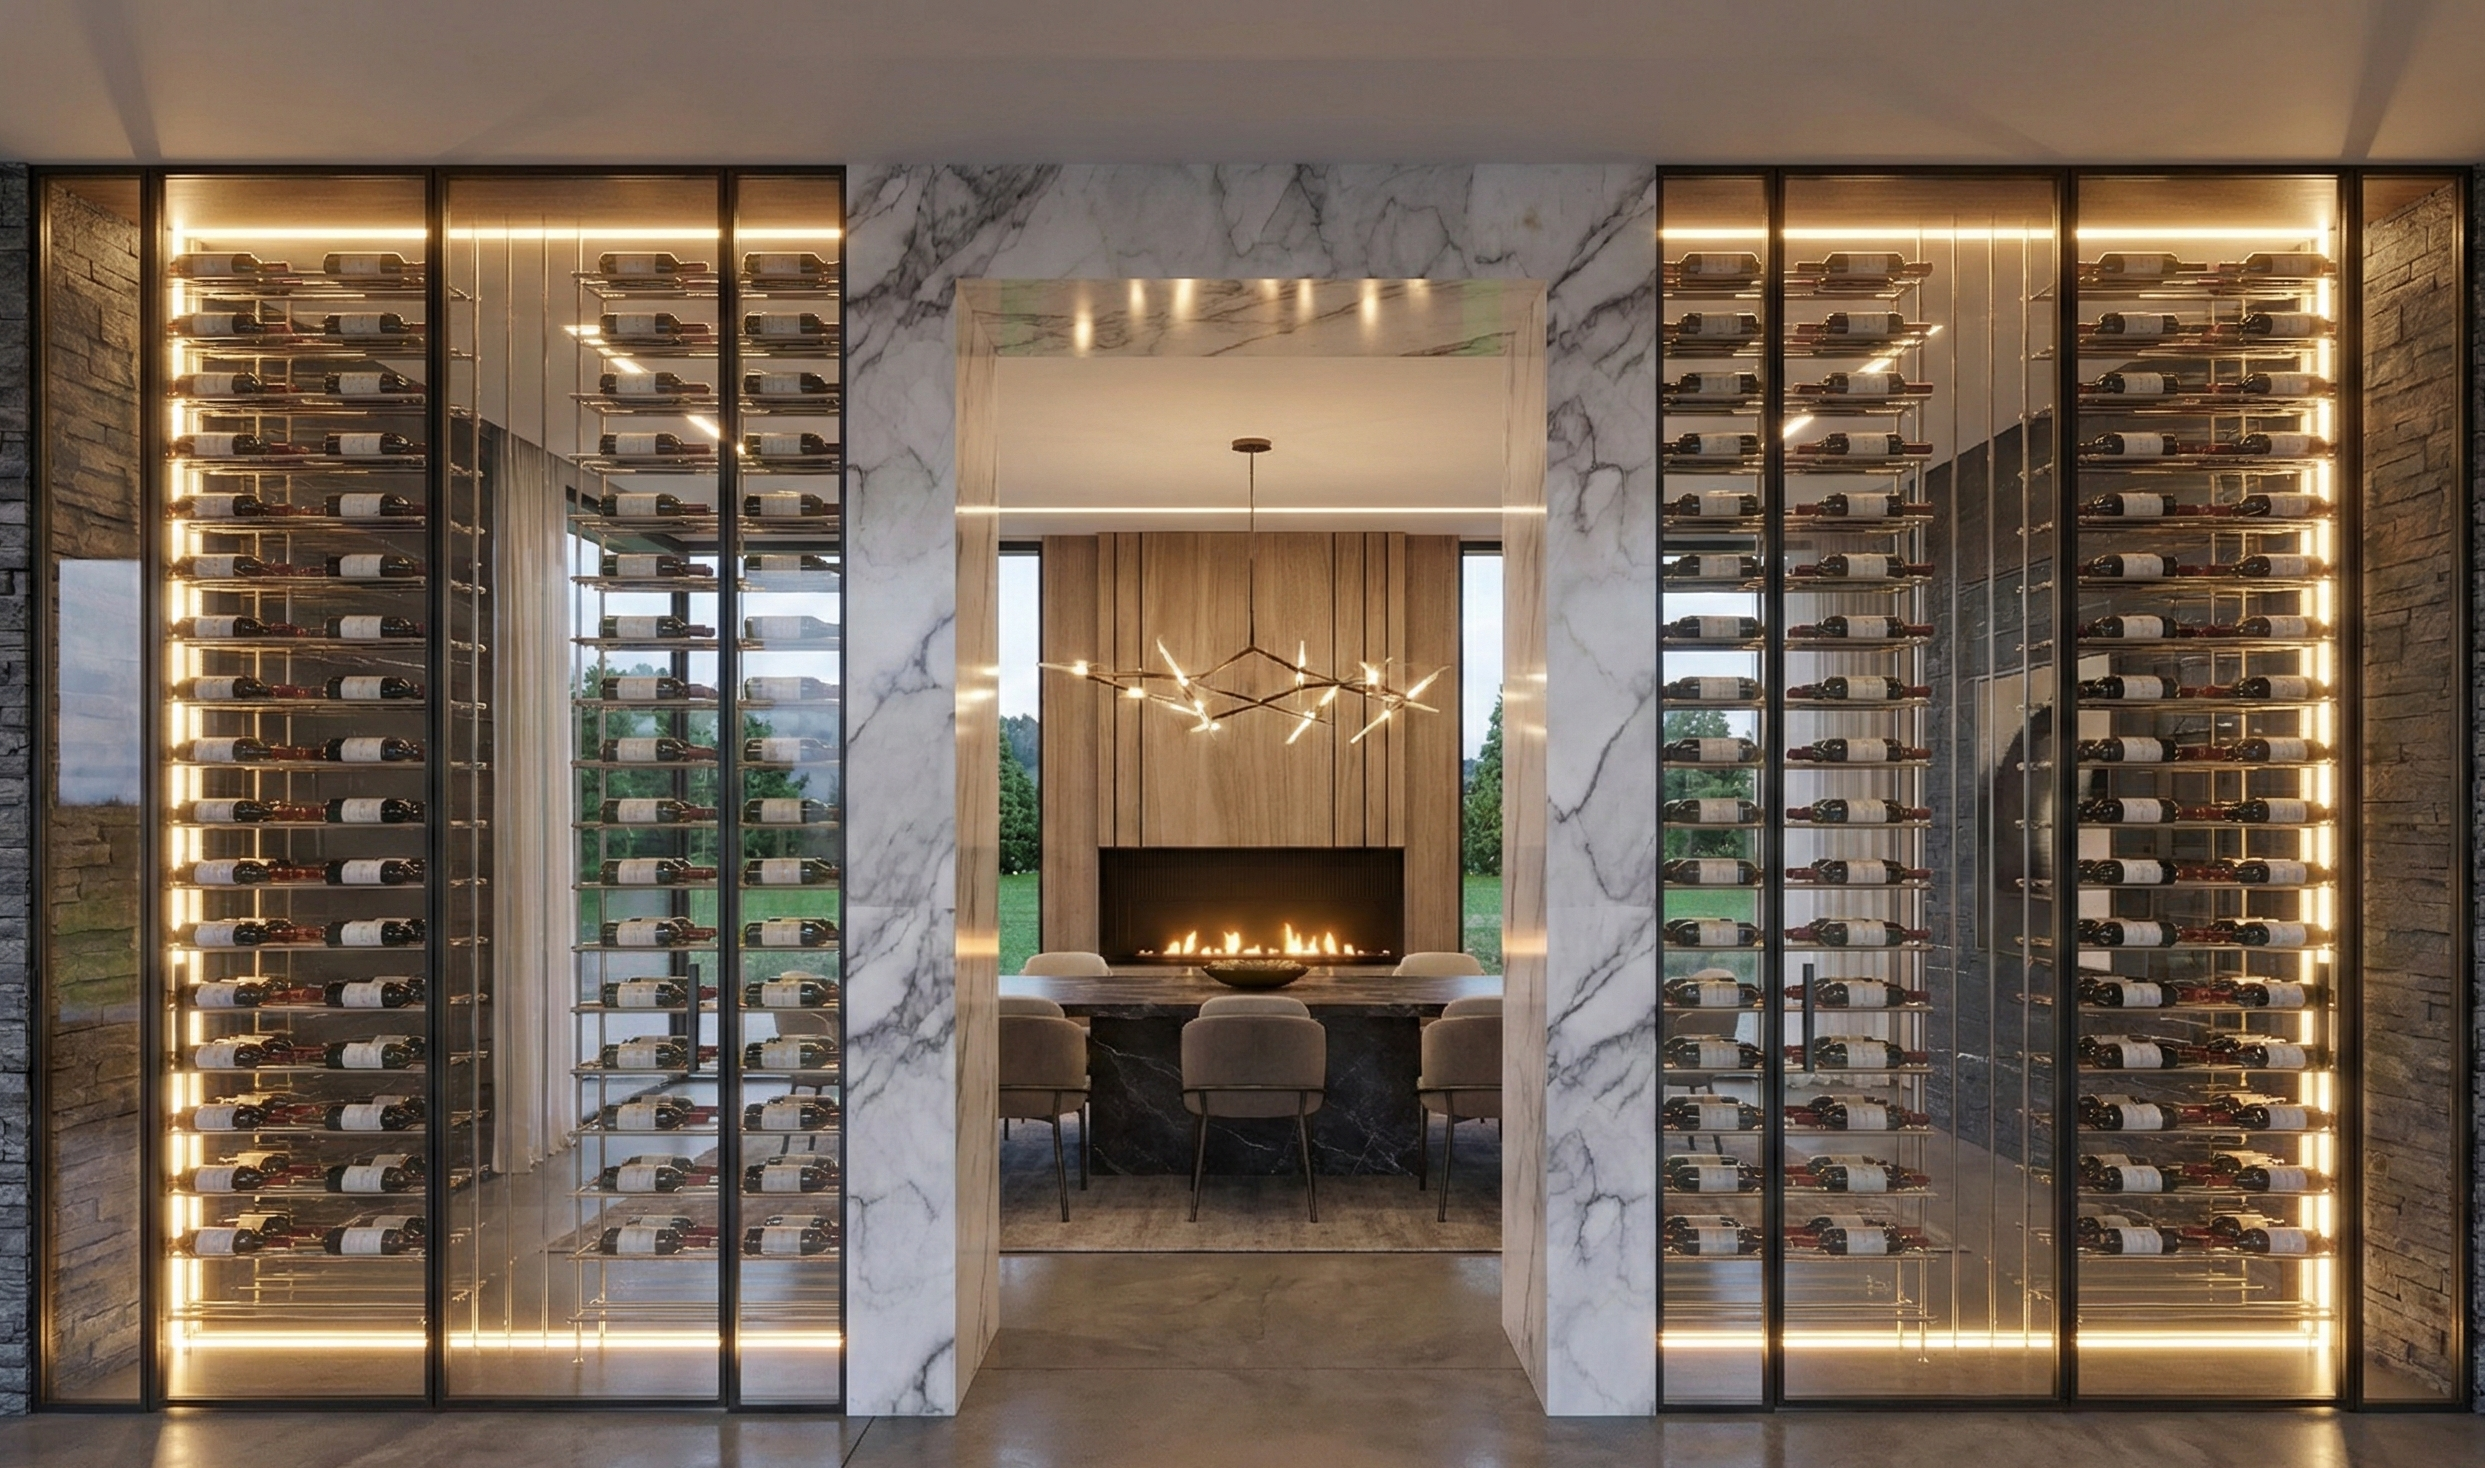
Dedicated Formal Dining Room
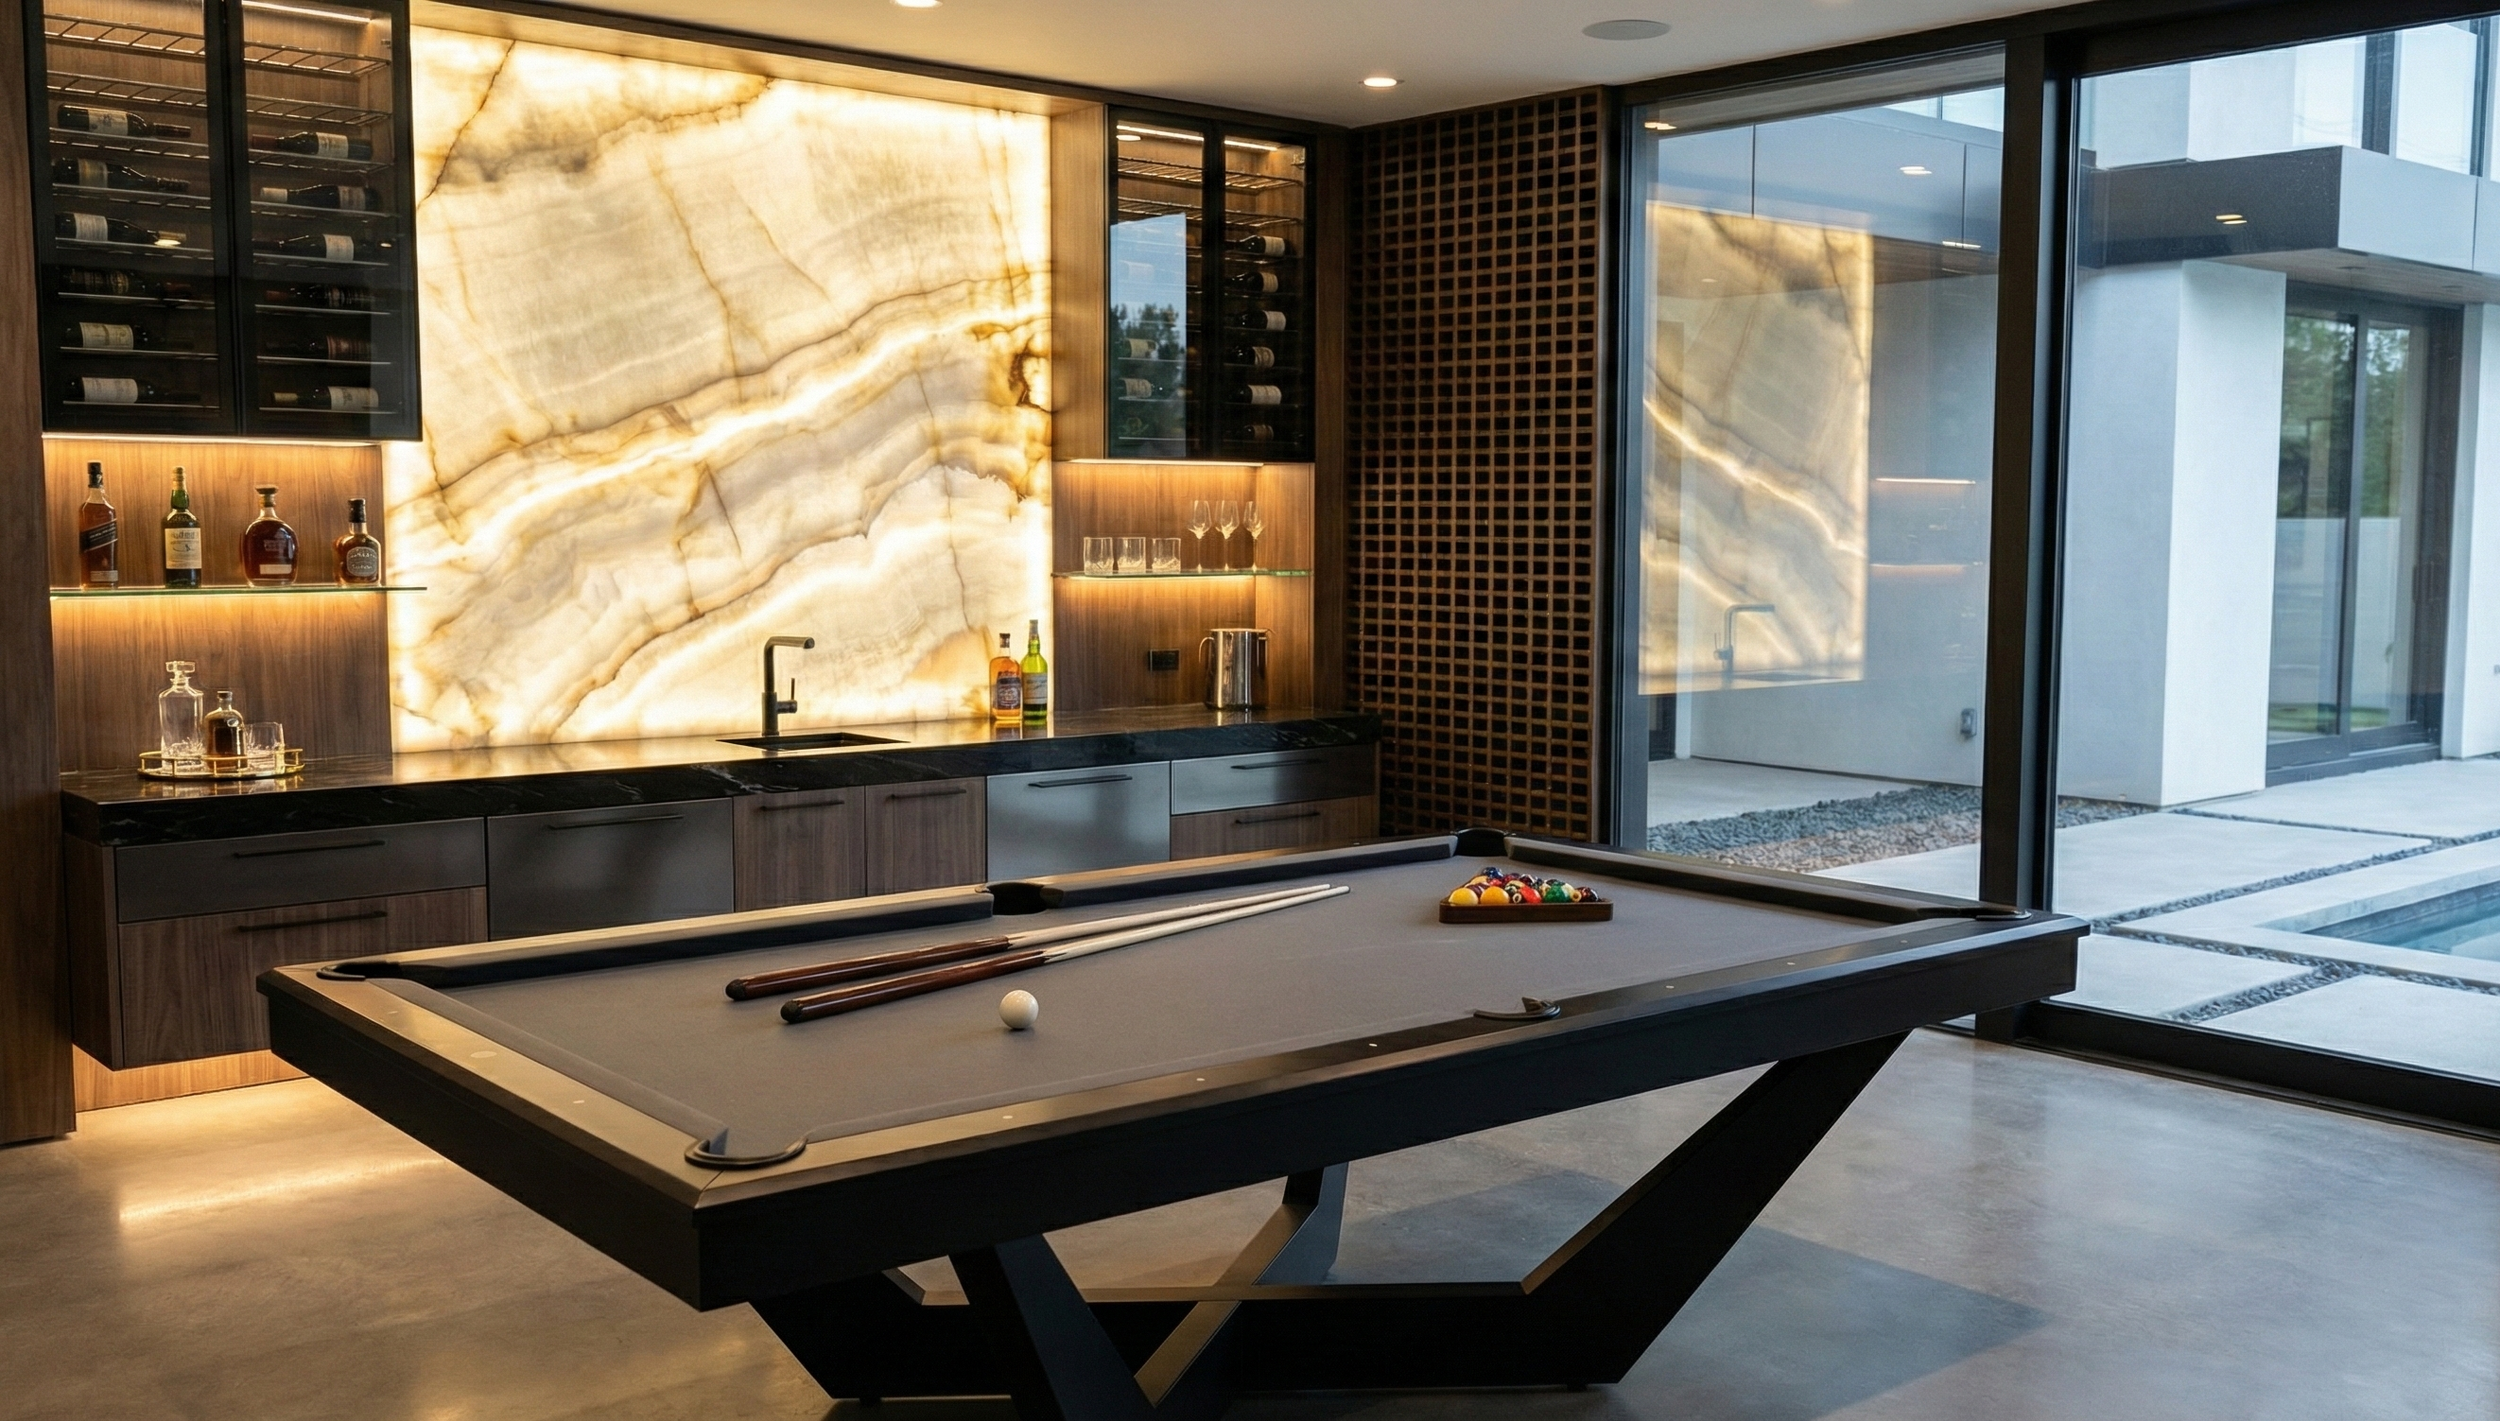
Luxury Wine Display Feature Wall
Central Courtyard Outdoor Connection
Dedicated Covered Carport
Key Features