
When Does a Residential Builder Need an Outside Design Partner?
Most builders don’t plan to have a design problem. It sneaks up on you.
You start with a few plans that work and someone to call when you need drawings. Then the work grows. Projects overlap, buyers want changes, permit sets pile up, and marketing needs renderings yesterday. Before long, you’re spending more of your week managing design than managing builds.
That doesn’t automatically mean it’s time to hire a full in-house design team. Often, the better move is an ongoing outside design partner.
Drafting service vs. design partner
A drafting service takes your instructions and produces drawings. That’s useful, but it’s a different thing.
A design partner learns how you build. Over time, they get to know your preferred construction methods, your standard wall assemblies, how you like to frame, which windows and doors you use, what your municipalities tend to ask for, and where past projects have run into trouble. Each project gets easier because you’re not starting from zero.
Sign #1: Problems keep showing up in the field
Every drawing set raises a few questions during construction. That’s normal. What’s not normal is the same kinds of problems showing up on project after project: dimensions that don’t coordinate, structural requirements discovered late, mechanical equipment fighting for space, roof conditions that are a pain to frame, or a change made on one sheet that never made it to the rest of the set.
These are expensive because they surface at the worst possible time, once materials are ordered and trades are scheduled.
A barndominium builder we work with was running into steel frame columns landing in awkward spots with their previous drafter. Sometimes right in the middle of rooms where they interrupted the layout, and sometimes even right in the middle of a kitchen counter. By the time anyone realized, the structure was already driving the design instead of the other way around.
When we started working together, we changed the order of operations. We think through how the building will actually be built first, including column sizes and locations, and then design the floor plan around those constraints. Instead of discovering a column in the middle of the kitchen during drafting (or worse, on site), it’s already accounted for and working with the layout.
That’s the real difference between drawing a plan and designing a building. Good residential design resolves as many decisions as possible before they reach the field, because that’s where changes cost the most.
Sign #2: You’re constantly modifying existing plans
Most builders end up with a library of plans that work. But very few projects get built exactly as drawn.
A buyer wants a fourth bedroom. The lot turns out to be six feet narrower than the plan assumes. The garage has to flip. The stair doesn’t work anymore. A plan that sold well in one market needs adapting for another.
None of those is a big deal alone. But when it’s happening across a dozen projects at once, your team spends its week redlining instead of building, and every change risks creating three new problems somewhere else in the set.
A consistent design partner handles those adaptations while protecting the original design intent and keeping the whole drawing set coordinated.
Sign #3: You have more projects than design capacity
Winning more work is great, but every new project adds design coordination on top of everything your team is already doing: construction, estimating, permitting, selections, sales, and client communication.
That’s when things start sitting in a queue. One project is waiting on a floor plan revision, another needs permit drawings, another needs an updated elevation, and someone has a buyer meeting Thursday and needs a rendering.
No single task justifies a new hire. Together, they slow the whole operation down. An outside design partner gives you extra capacity without forcing you to add full-time staff before you’re sure you need it.
Sign #4: Your homes don’t look like your homes
This one is about brand, and people often underestimate it.
Think about it this way: could a local resident drive past one of your developments and say, “Oh yeah, that’s definitely a [your company name here] home”? If you’re a modern luxury builder, does every home actually feel that way, from the massing to the window proportions to the materials and details? Or does each one feel like it came from a different designer, because it did?
That happens easily when plans accumulate over the years from different people. Each plan works on its own, but the library as a whole has no clear identity.
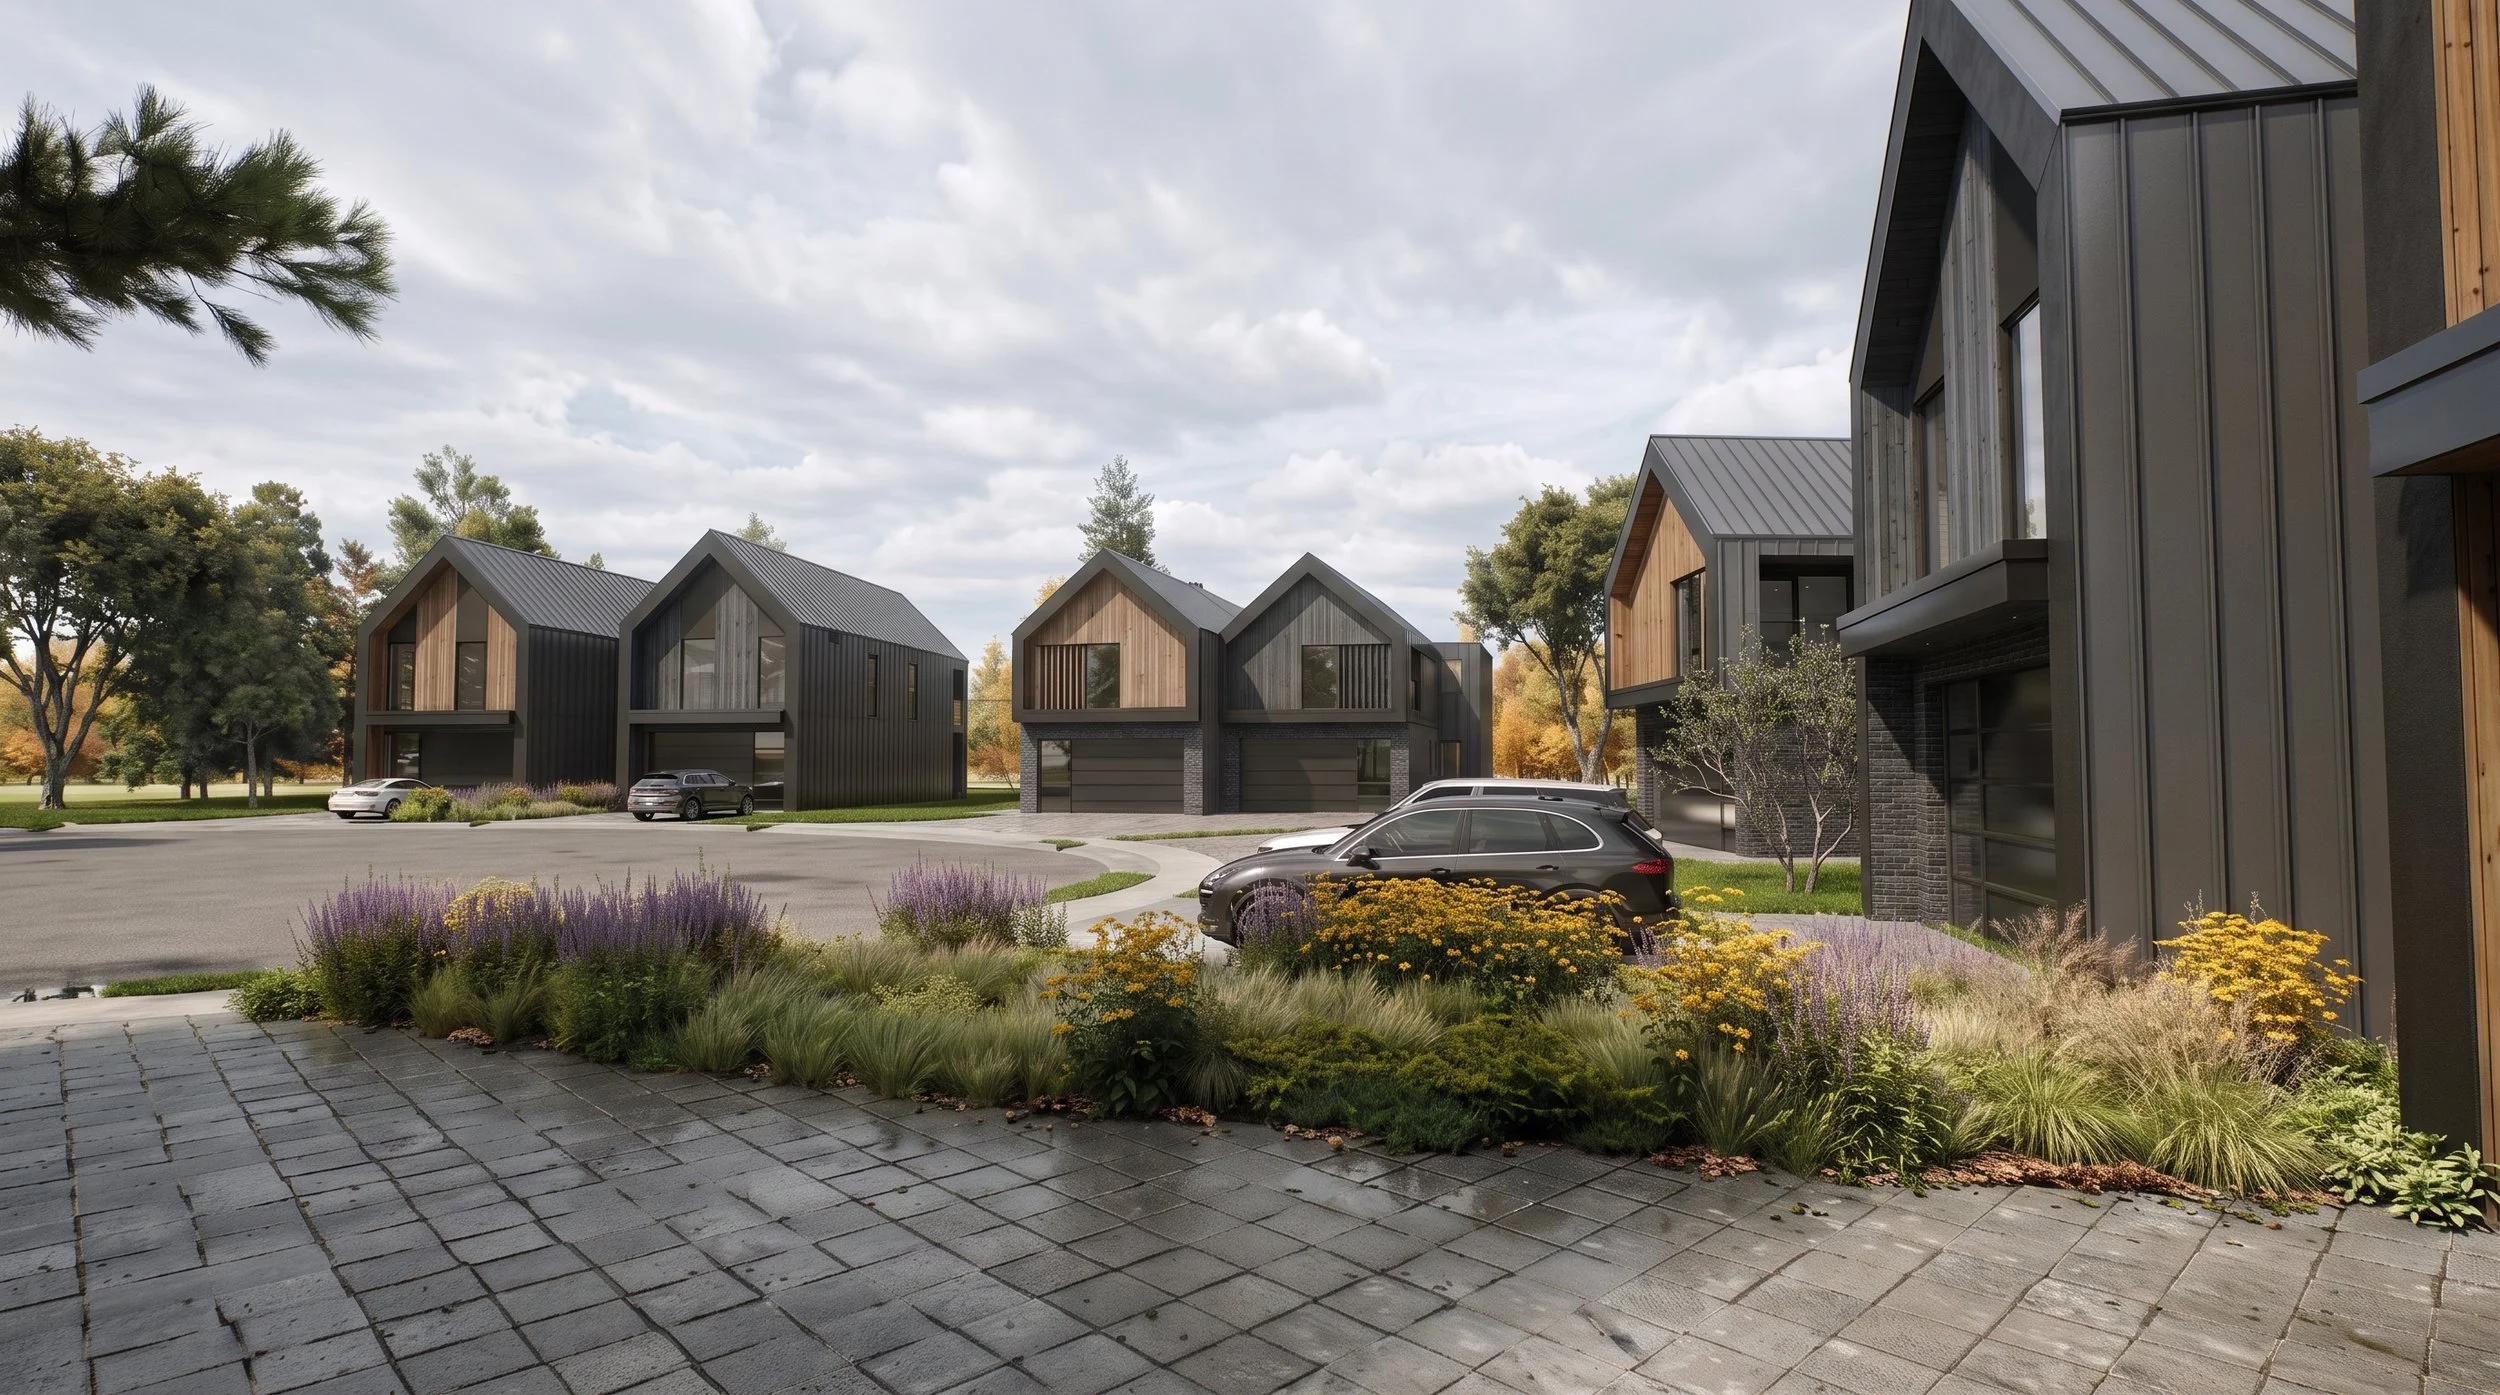
A long-term design partner helps you build a recognizable design language across your homes, so each plan feels unique but clearly belongs to your brand. We did exactly this for one of our builder partners - refreshing their plan catalog so every plan stays distinct while sharing a consistent look that reads as theirs. As a bonus, consistent design makes the drawings easier for your trades, consultants, and permitting teams to follow.
If you build similar homes repeatedly, this is also where a design partner can help you refine standard details and layouts into a real design system that gets better with every project.
Sign #5: You need to sell the home before it exists
If you build spec homes or develop communities, you’re often selling before the shovel hits the ground. Buyers have to be able to picture the exterior, the kitchen, the finishes, and how the spaces connect.
When architecture, interiors, and visualization are handled by separate teams, things drift apart. When they come from one coordinated design model, they don’t.
That’s why we offer our builder partners high-powered renderings and 3D virtual walkthroughs. They’re useful for client presentations, but they’re just as valuable for marketing and pre-selling spec homes, because buyers can actually walk through a home that hasn’t been built yet.
Sign #6: You’re thinking about hiring an in-house designer
Sometimes that’s the right call. If you have steady, long-term design work, a full-time designer can make a lot of sense. But it’s worth looking at the real numbers first: salary, payroll costs, software, training, management time, and the risk that your workload shifts.
My advice is to base the decision on consistent workload, not a few busy months. An outside partner gives you design capacity when you need it and keeps things flexible. For some builders, that’s the long-term answer. For others, it ends up complementing an in-house person by handling overflow, visualization, or new model development.
What a good builder and designer relationship looks like
The best ones get easier over time. You stop explaining your standards on every project. Your designer knows how you build, what your clients care about, and where things tend to go wrong. It starts to feel less like hiring a consultant and more like adding someone to your team.
The goal isn’t just faster drawings. It’s a repeatable design process that lets you take on more work without design becoming the bottleneck.
Let’s talk about your workload
At MuRo Design Studio, we work with residential builders on plan development, construction documentation, interiors, visualization, and catalog plans. If your workload is growing faster than your design capacity, or you keep running into the same problems in the field, we’d be glad to take a look at what you’re dealing with and tell you honestly whether an outside partner makes sense.
