
The $50K Design Mistakes Most Builders Don't See Coming
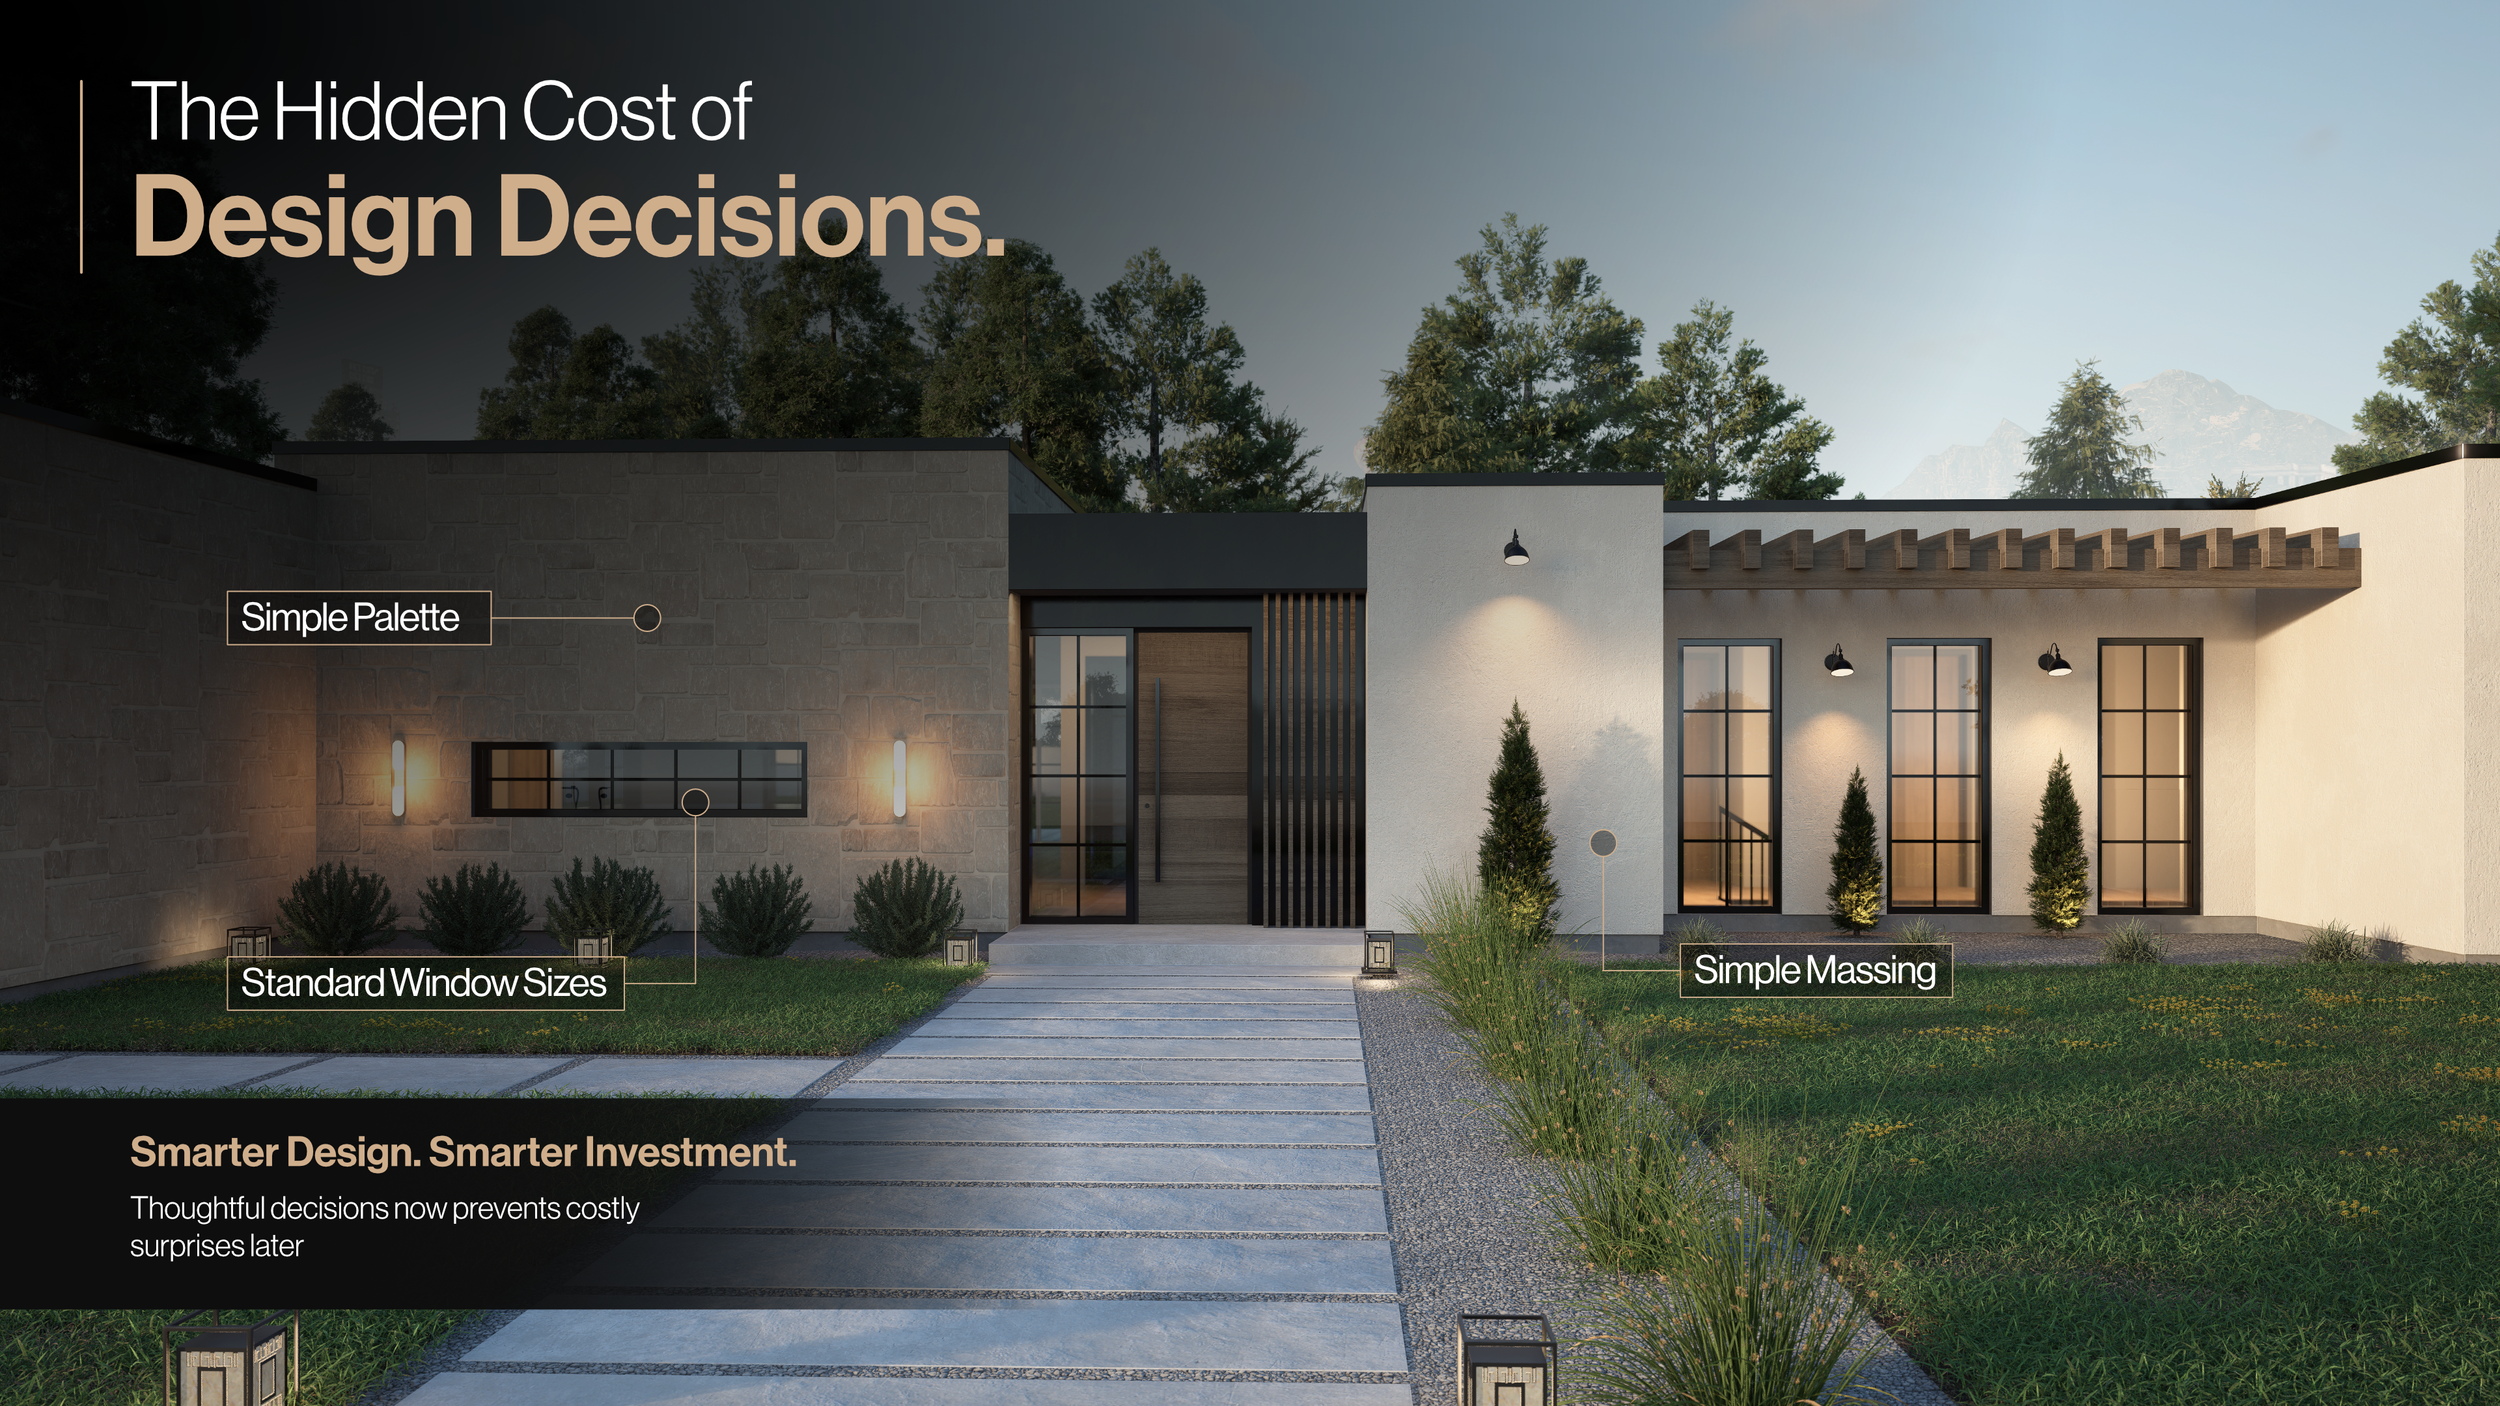
Why the Budget Was Already Blown Before You Broke Ground.
Most construction budgets don't blow up because of one big mistake.
They get stretched — slowly, quietly — by a dozen early design decisions that seemed harmless on paper. A more complicated roofline here. An extra jog in the footprint there. Oversized custom windows, long open spans, scattered plumbing, too many exterior material transitions.
By the time the project gets priced, those choices are already locked in.
For builders, that means tighter margins, harder conversations with clients, and the uncomfortable process of value-engineering a design that should have been smarter from day one. For homeowners, it means watching the dream home get dialed back — not because the vision was wrong, but because the design wasn't thinking about construction reality early enough.
Good design doesn't mean cheap design. But the best homes are designed with the build in mind from the first sketch — and that's a conversation that needs to happen with your designer before anything else does.
Cost Control Starts Before Pricing.
A house doesn't become expensive just because of its finishes.
Construction cost is driven by structure, roof complexity, the exterior envelope, mechanical systems, labor time, and how many unusual conditions trades have to solve on site. That's why two homes with identical square footage can price out completely differently — one simple and efficient, the other carrying complex roof intersections, custom glazing, inefficient spans, excessive corners, and scattered plumbing.
Same size. Very different cost.
The difference almost always comes down to how construction-aware the design was — and how early those conversations started.
1. Simplify the Roofline Before It Simplifies Your Profit.
Rooflines are one of the fastest ways to drive up cost without adding a single square foot of usable space.
Every valley, dormer, steep pitch, roof return, skylight, or unnecessary break adds labor, flashing, material waste, and coordination time. A simple roof is easier to frame, easier to waterproof, easier to ventilate, and faster to build. A complicated roof might read as "custom" on an elevation, but it often creates cost without creating proportional value.
The math adds up quickly. Roofing costs for asphalt shingles typically run $4.50 to $8.50 per square foot installed, with steeper pitches and complex geometry pushing labor and waste significantly higher. A standard roof might carry a waste factor around 10%. Add dormers, hips, and valleys, and that number climbs — along with every hour of framing time.
Dormers alone, depending on size and style, can easily become a five-figure line item.
A clean roofline isn't a downgrade. Done well, it can look more refined, build faster, and protect both the budget and the schedule. The right designer knows how to get you there without it ever feeling like a compromise.
2. Design With Structural Logic, Not Just Open Space.
Open-concept living is still what most clients want — and there's nothing wrong with that. But not every wall needs to disappear to get there.
Long unsupported spans often mean engineered beams, larger members, steel, additional posts, foundation point loads, and more time on the phone with the structural engineer. According to NAHB's 2024 Construction Cost Survey, framing accounts for about 16.6% of total construction cost on an average new single-family home — one of the largest single line items in the build. Installed LVL beams typically run $50 to $200 per linear foot depending on span, size, and reinforcement requirements. That adds up fast.
The goal isn't to eliminate drama from a space. It's to spend structural money where it actually improves how the home feels. A 20-foot open great room? Usually worth every dollar. The same span over a secondary hallway or a dining room nobody eats in? Probably not.
The smartest plans align load paths, stack walls where possible, and avoid forcing structure to do expensive work for minimal return. That kind of thinking has to be baked into the design from the start — not flagged by the framer during rough-in.
3. Be Strategic With Windows — More Glass Isn't Always More Value.
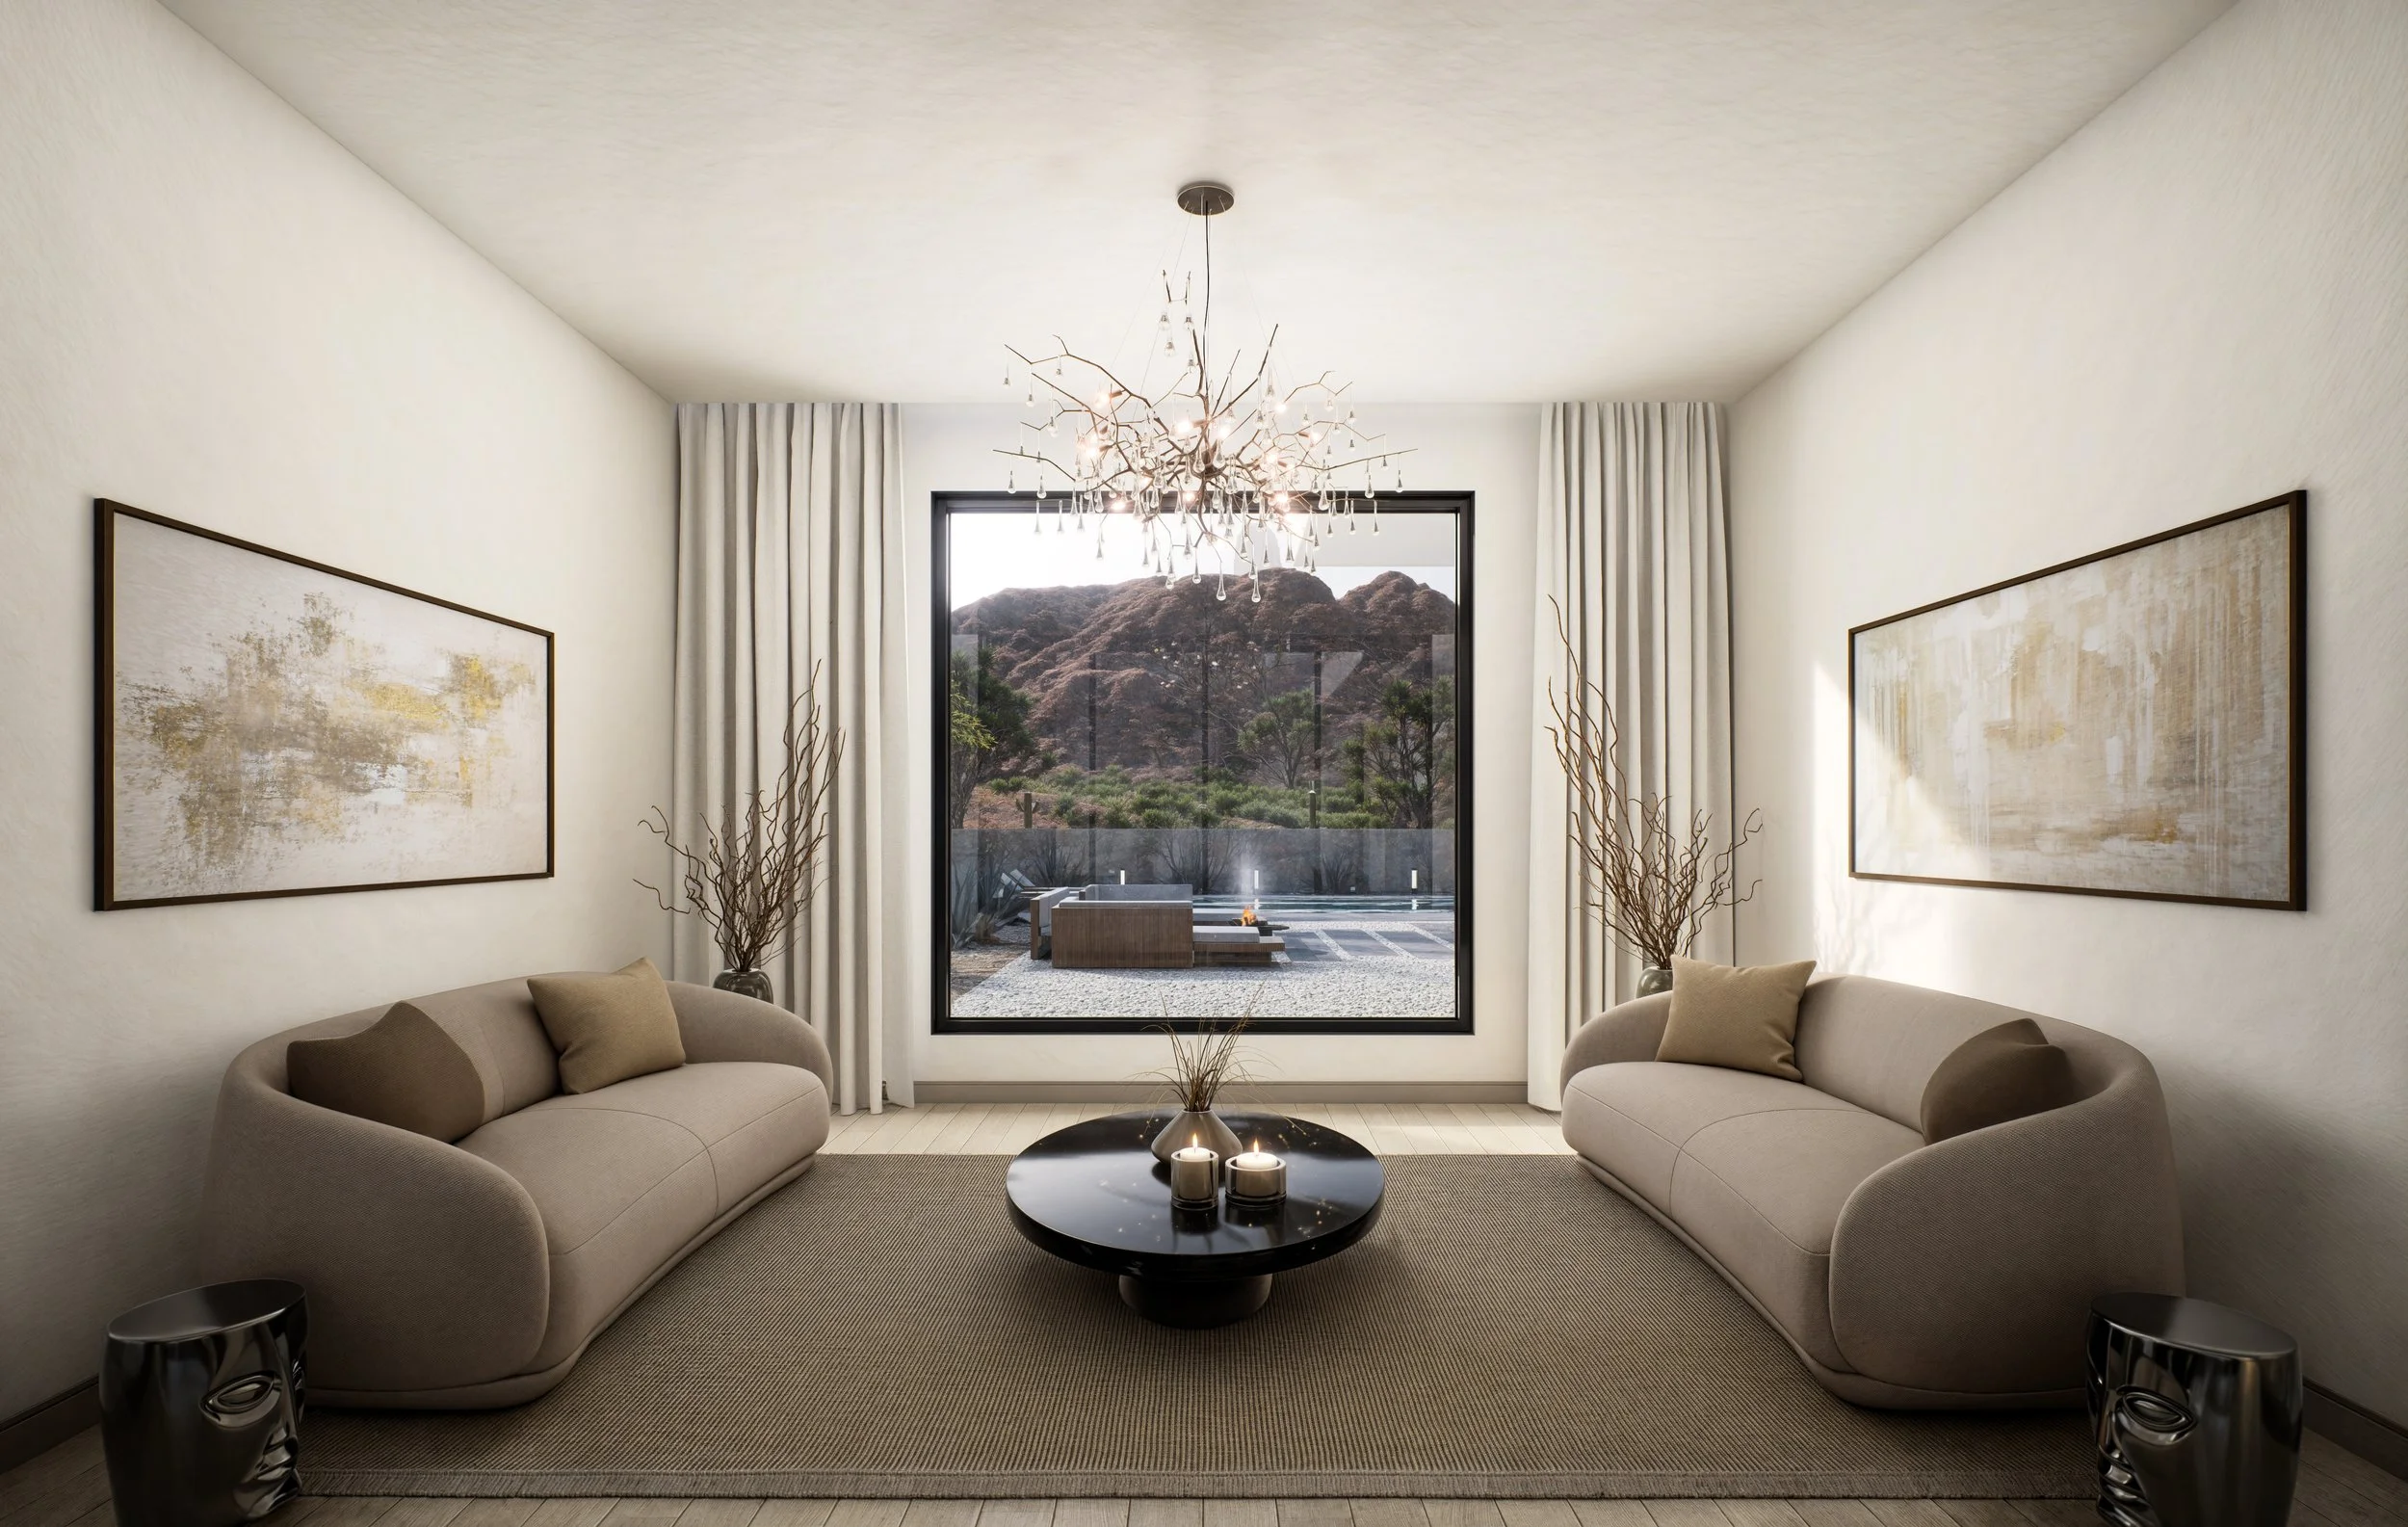
Windows are one of the most emotionally powerful parts of a home. They shape light, frame views, and set the tone of a space.
They're also one of the easiest places to lose control of the budget.
Oversized units, custom dimensions, specialty shapes, and inconsistent sizes all increase cost — not just in the windows themselves, but in how they affect framing, energy performance, HVAC sizing, and installation time. Custom windows typically cost 25 to 75% more than standard units, depending on size, material, and complexity. Multiply that across an entire home and you're looking at a meaningful number.
This doesn't mean using fewer windows. It means placing them intentionally.
A well-positioned standard-sized window can do more for a room than a large custom unit dropped in the wrong spot. The best glazing strategies tend to repeat sizes where possible, reserve larger glass for the moments that actually earn it, and align openings with views, furniture, and the exterior composition.
Generous glazing and careless glazing look different — and they cost differently too. A designer who understands both the visual and the build is the one who helps you tell them apart before it shows up in the quote.
4. Reduce Wasted Square Footage Before Cutting Quality.
One of the most expensive habits in residential design is building square footage that doesn't do anything.
Long hallways, oversized circulation, awkward leftover rooms, duplicate spaces — they all add cost without adding value. And the cost isn't just the floor. Every extra square foot carries foundation, framing, roof area, insulation, drywall, paint, mechanical load, exterior cladding, and labor.
NAHB data puts average construction cost at approximately $162 per square foot for a new single-family home. At that number, 100 unnecessary square feet represents more than $16,000 in hard construction cost — before the premium markets that most MuRo clients are building in.
A 2,700 sq. ft. home that lives well can feel better than a 3,200 sq. ft. home full of space that doesn't work. Builders protect margin. Homeowners protect budget. And the final home feels more intentional — because it is. Getting there takes a designer who's as focused on efficiency as they are on aesthetics.
5. Keep Plumbing and Mechanical Runs Logical.
Clients rarely think about mechanical layout during the design phase. But the people pricing the job certainly do.
Bathrooms scattered across opposite corners of a house, kitchens far from mechanical rooms, laundry rooms isolated from plumbing stacks, inefficient duct routes — these decisions create longer runs, more material, more labor, and more coordination. According to NAHB, mechanical rough-ins (plumbing, electrical, and HVAC combined) account for about 19.2% of average construction cost — one of the heaviest categories in the entire build. Plumbing alone on a new 2,000 sq. ft. home typically runs $8,000 to $20,000 depending on fixture count, layout complexity, and local labor rates.
A cost-aware plan doesn't squeeze every wet area into one corner. But it does think about relationships: kitchen near pantry and service zones, bathrooms stacked or grouped where possible, laundry near bedrooms or plumbing walls, mechanical rooms placed with distribution in mind.
A beautiful layout that ignores mechanical logic usually becomes expensive when the trades show up. A smart layout makes everyone's job easier — and a good design team is thinking about the plumber and the HVAC tech at the same time they're thinking about how the kitchen feels.
6. Limit Exterior Material Transitions.
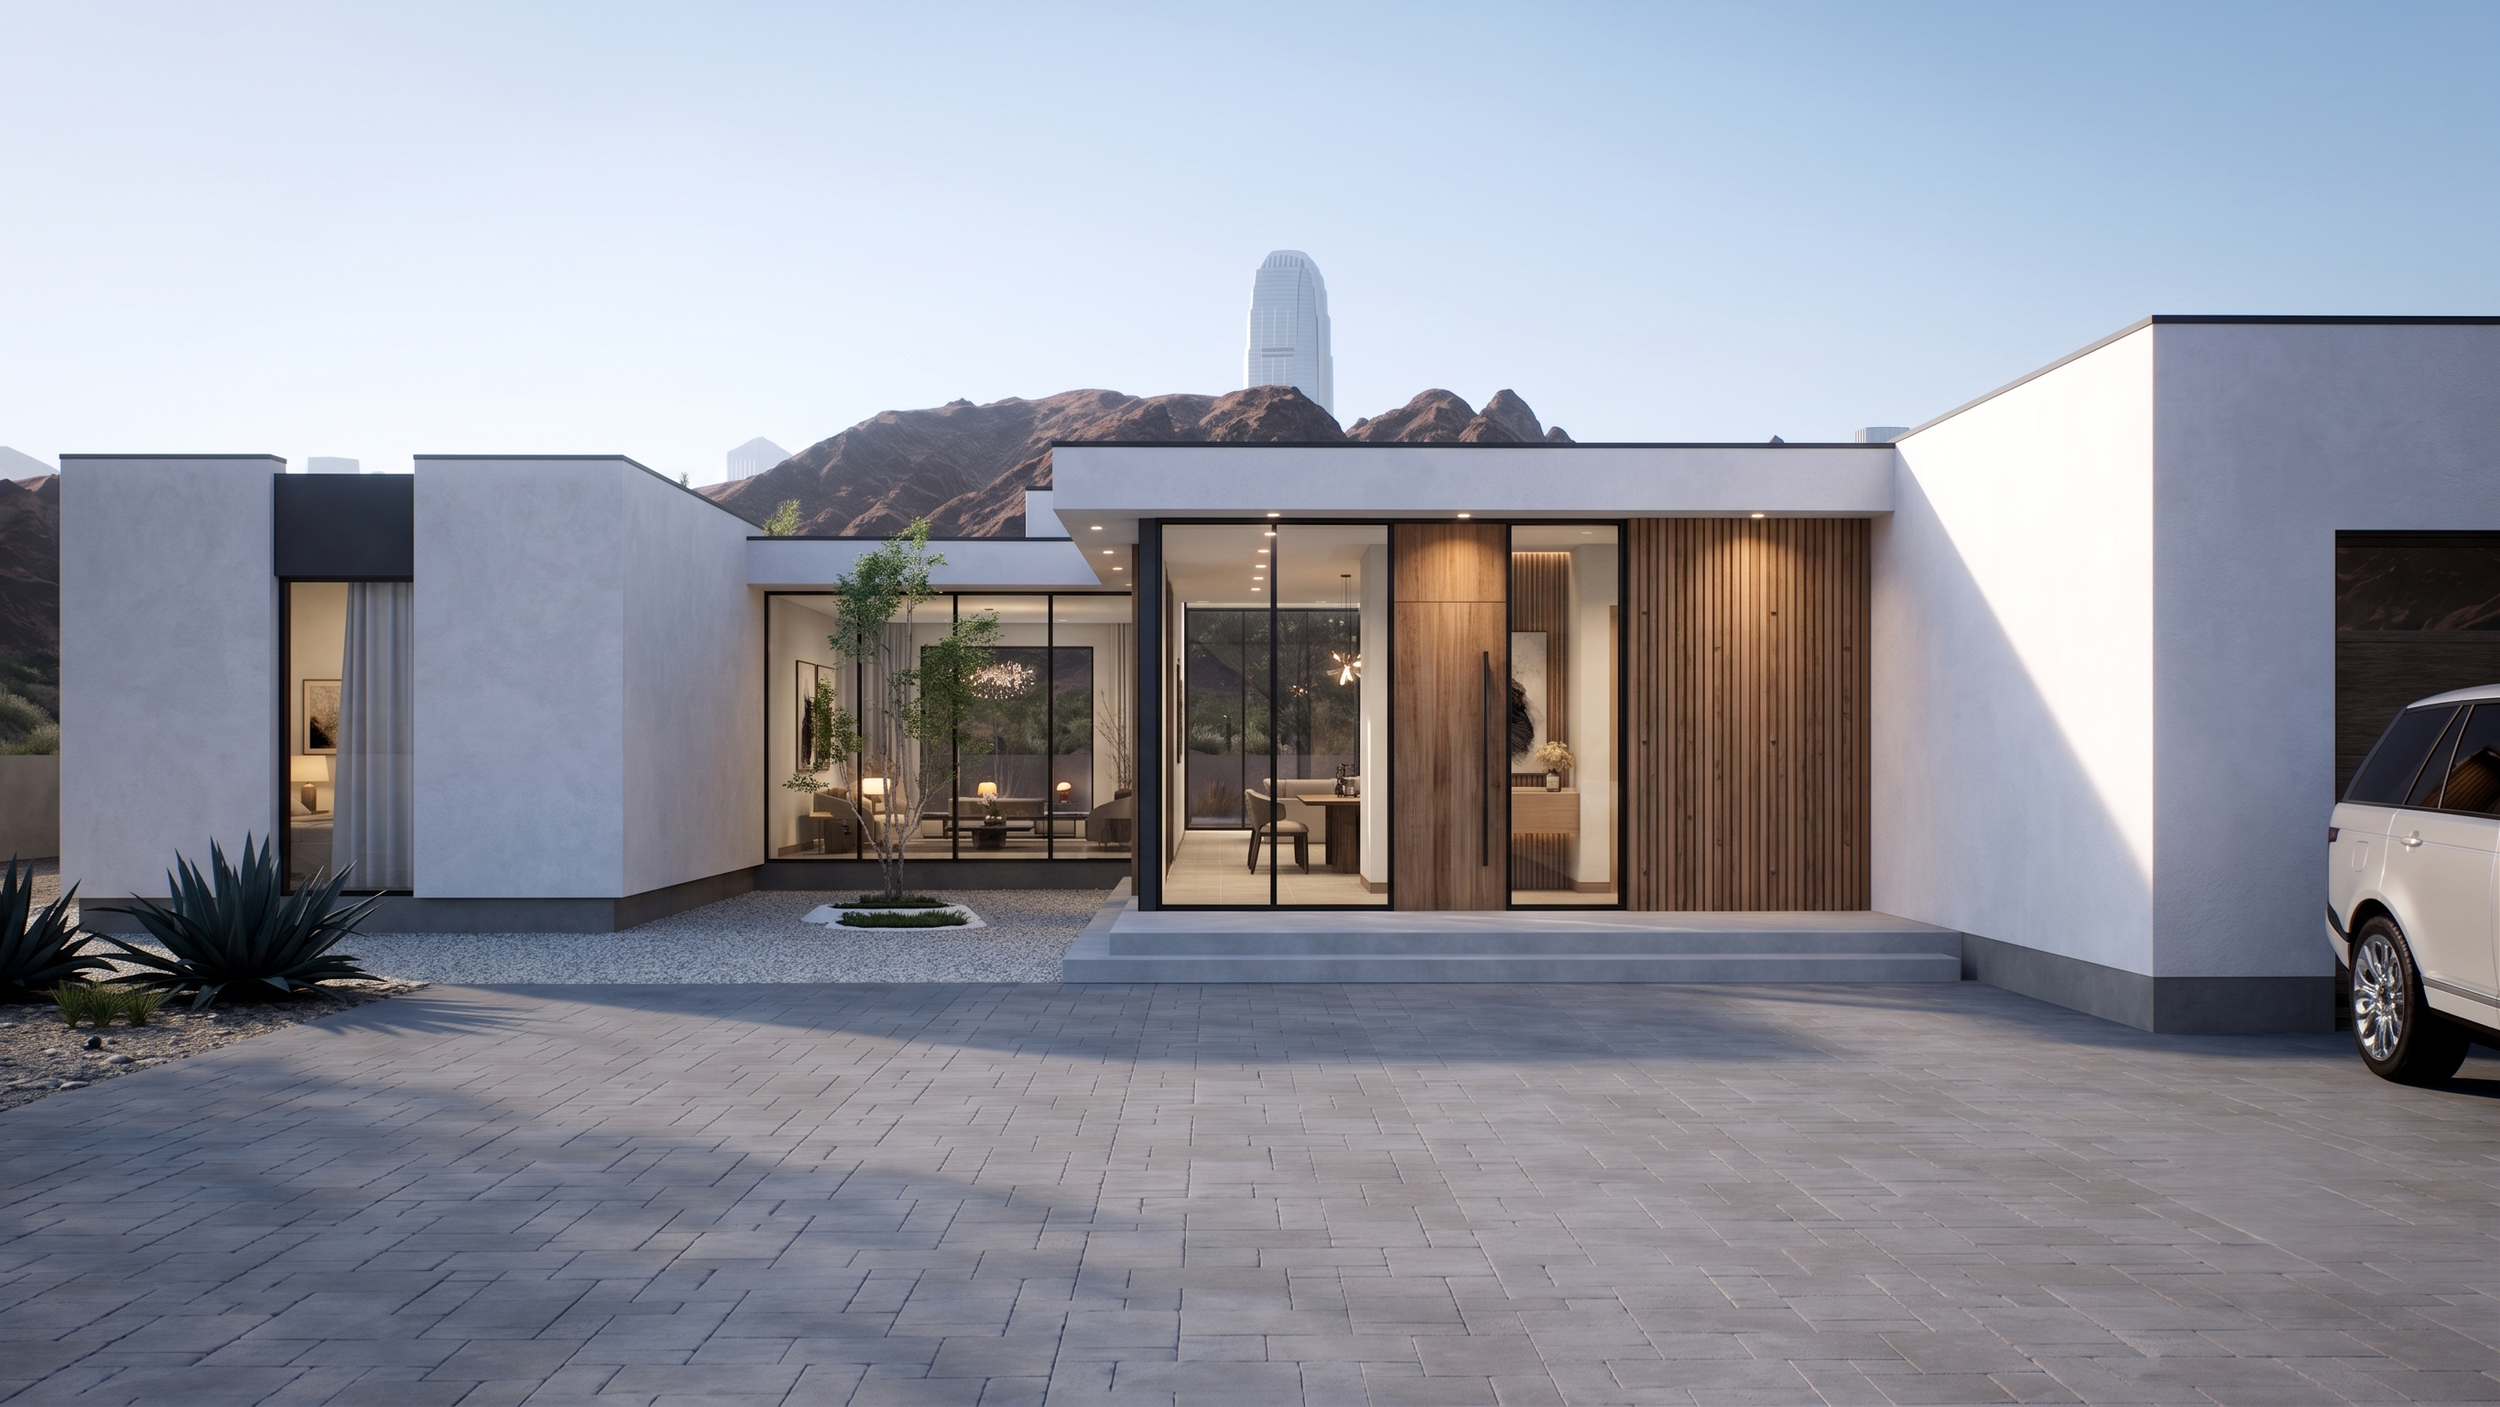
Exterior material palettes can make a home. They can also quietly drive up the budget.
Every transition between siding, stone, brick, stucco, paneling, or trim requires detailing — flashing, blocking, labor, sequencing, and more opportunities for water management to go wrong. More materials don't automatically mean better design. Five competing materials fighting for attention rarely looks more refined than two well-chosen ones.
Exterior finishes account for about 13.4% of total construction cost nationally. Stone veneer alone runs $10 to $45 per square foot installed, depending on product and detailing. Fiber cement, brick veneer, and premium panel systems all carry their own installed costs and their own detailing requirements.
The most effective exteriors usually work with restraint: one primary cladding, one secondary accent, one or two focal moments. That's where premium materials should land — where buyers or homeowners will actually feel them. Knowing where to spend and where to hold back is one of the most valuable things a design partner brings to the table.
7. Make the Expensive Decisions Early.
Late cost control is painful. By the time drawings are developed, engineering is underway, and permits are being prepared, the major cost drivers are already baked in.
At that point, "saving money" usually means cutting the visible stuff: cheaper finishes, smaller windows, reduced cabinetry, simpler fixtures, less exterior detail. That can make a home feel like a lesser version of what it was supposed to be — and it puts the builder in the uncomfortable position of delivering something that wasn't the plan.
Early cost control works differently. It shapes the bones of the project:
Cleaner rooflines
Efficient structure
Smarter layouts
Better glazing strategy
Logical mechanical planning
More controlled exterior materials
That's where the real savings happen — not by making the home cheaper, but by making the design smarter. And that work has to happen in the design phase, with someone who understands what things actually cost to build.
The Best Budget Strategy Is a Better Design.
Cost-effective design isn't about removing character. It's about removing unnecessary complexity.
A home can still feel elevated, custom, and marketable without being difficult or expensive to build. For builders, that means better margins, fewer surprises when the quotes come in, and a smoother path from permit to close. For homeowners, it means the budget goes toward quality — not toward structural workarounds and material transitions that nobody will notice anyway.
The earlier these conversations happen with your design team, the more control everyone has over the outcome. A designer who thinks like a builder — who understands load paths and waste factors and mechanical coordination — isn't just a creative resource. They're a cost management tool that shows up before the expensive mistakes do.
Because by the time construction starts, the budget has already been shaped. The question is whether it was shaped on purpose.
