01
Residential design
Floor plan design, façade design, space planning, massing, and site relationships for individual homes and multi-home projects with architectural character.
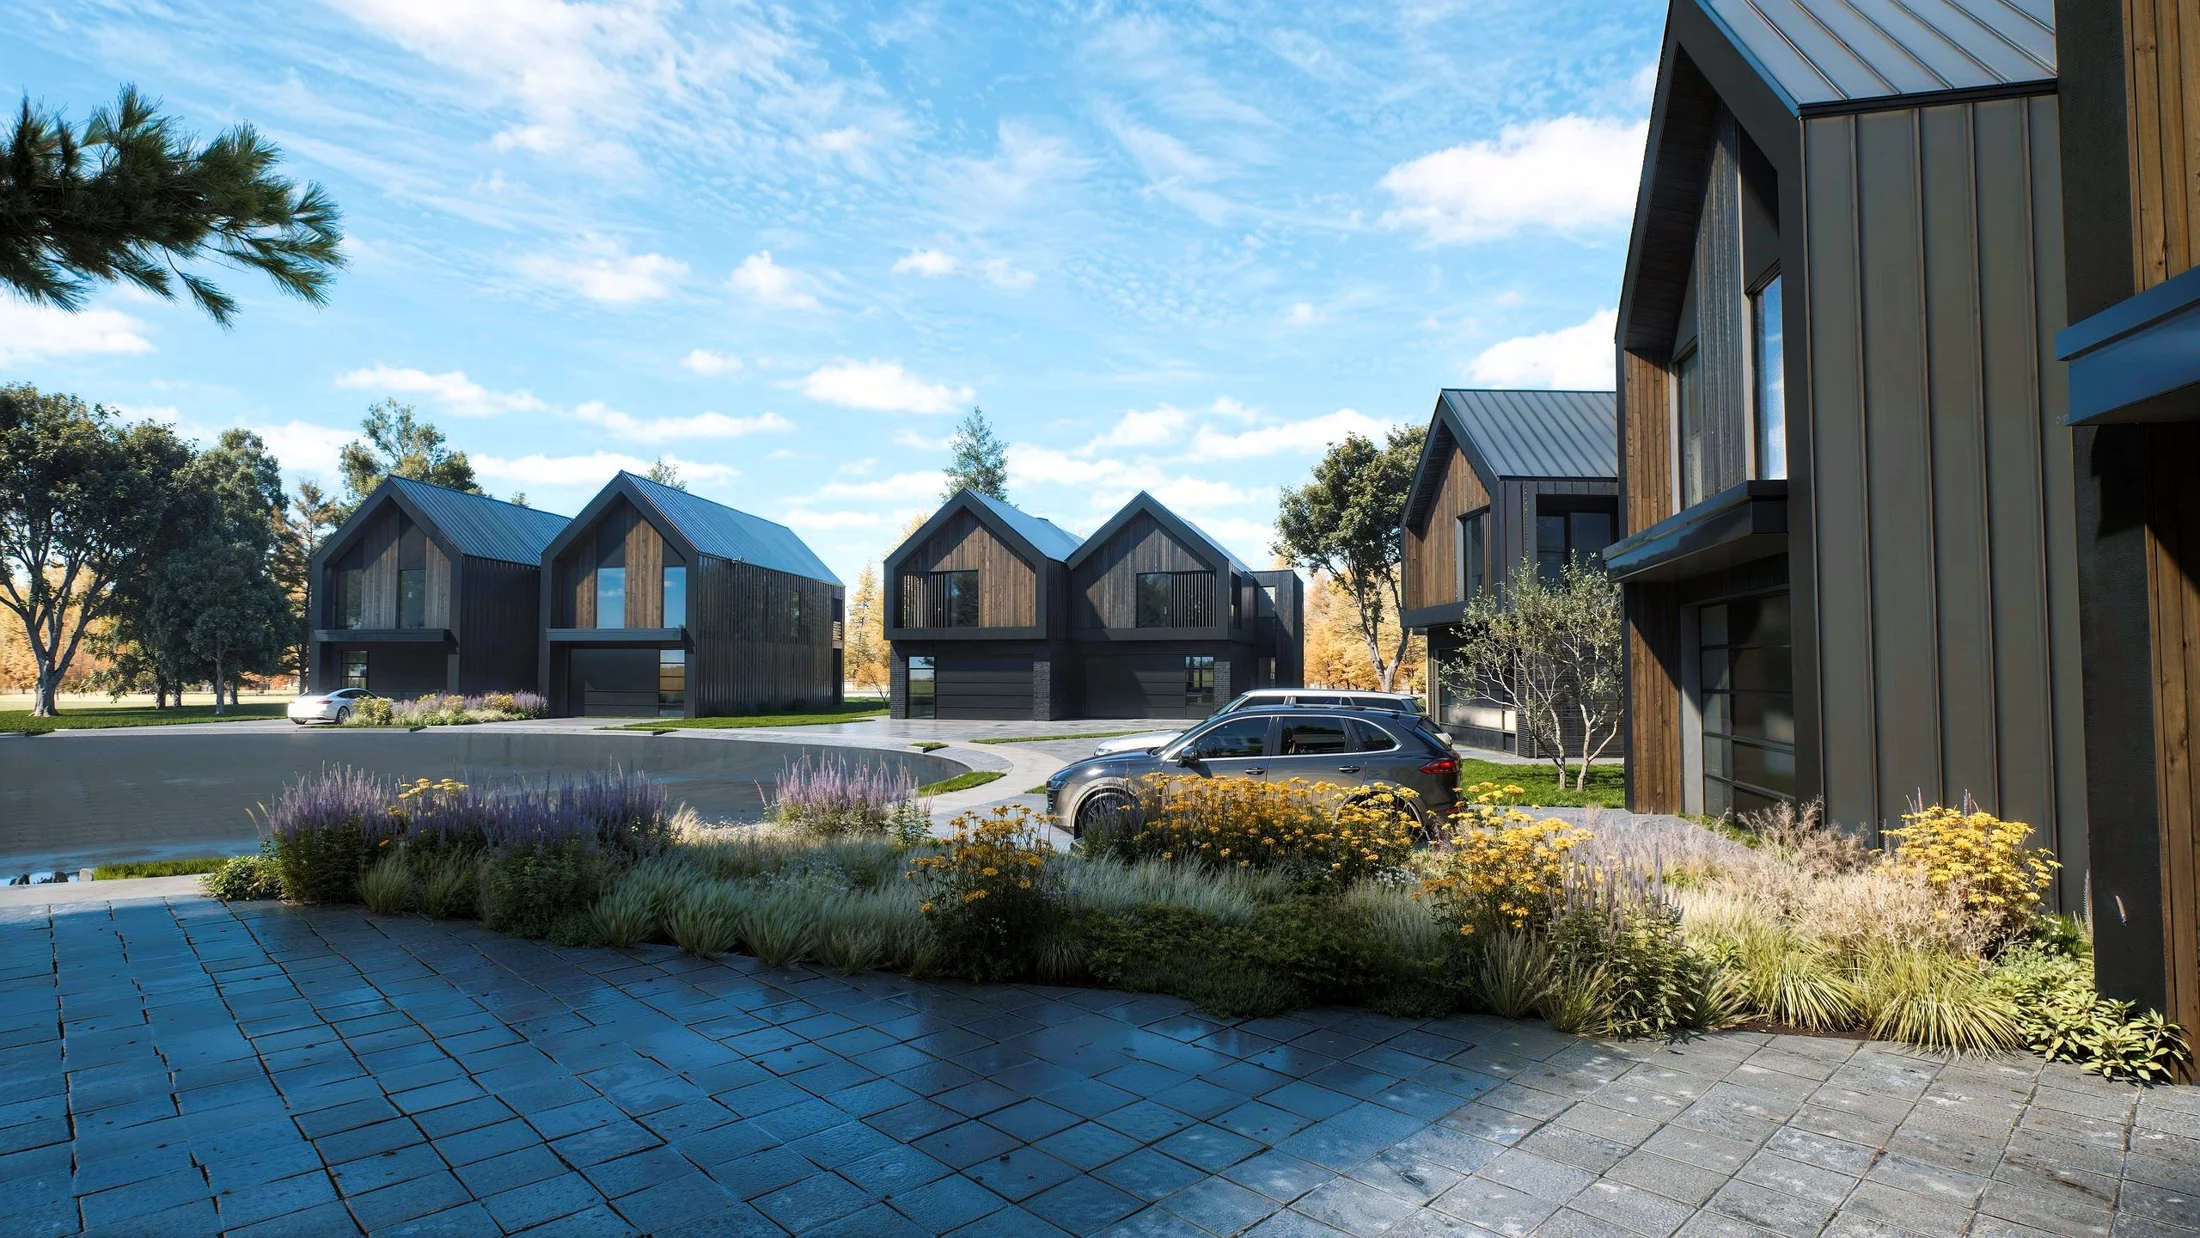
Architectural and interior design for residential developers, homebuilders, and homeowners seeking a thoughtfully designed custom home.
Great residential design considers the whole picture: the site, the build, and the people who experience it.
We bring architectural design, interior design, BIM documentation, and visualization into one coordinated process. Clarity at every scale. A shared direction from the start.
Meet the studio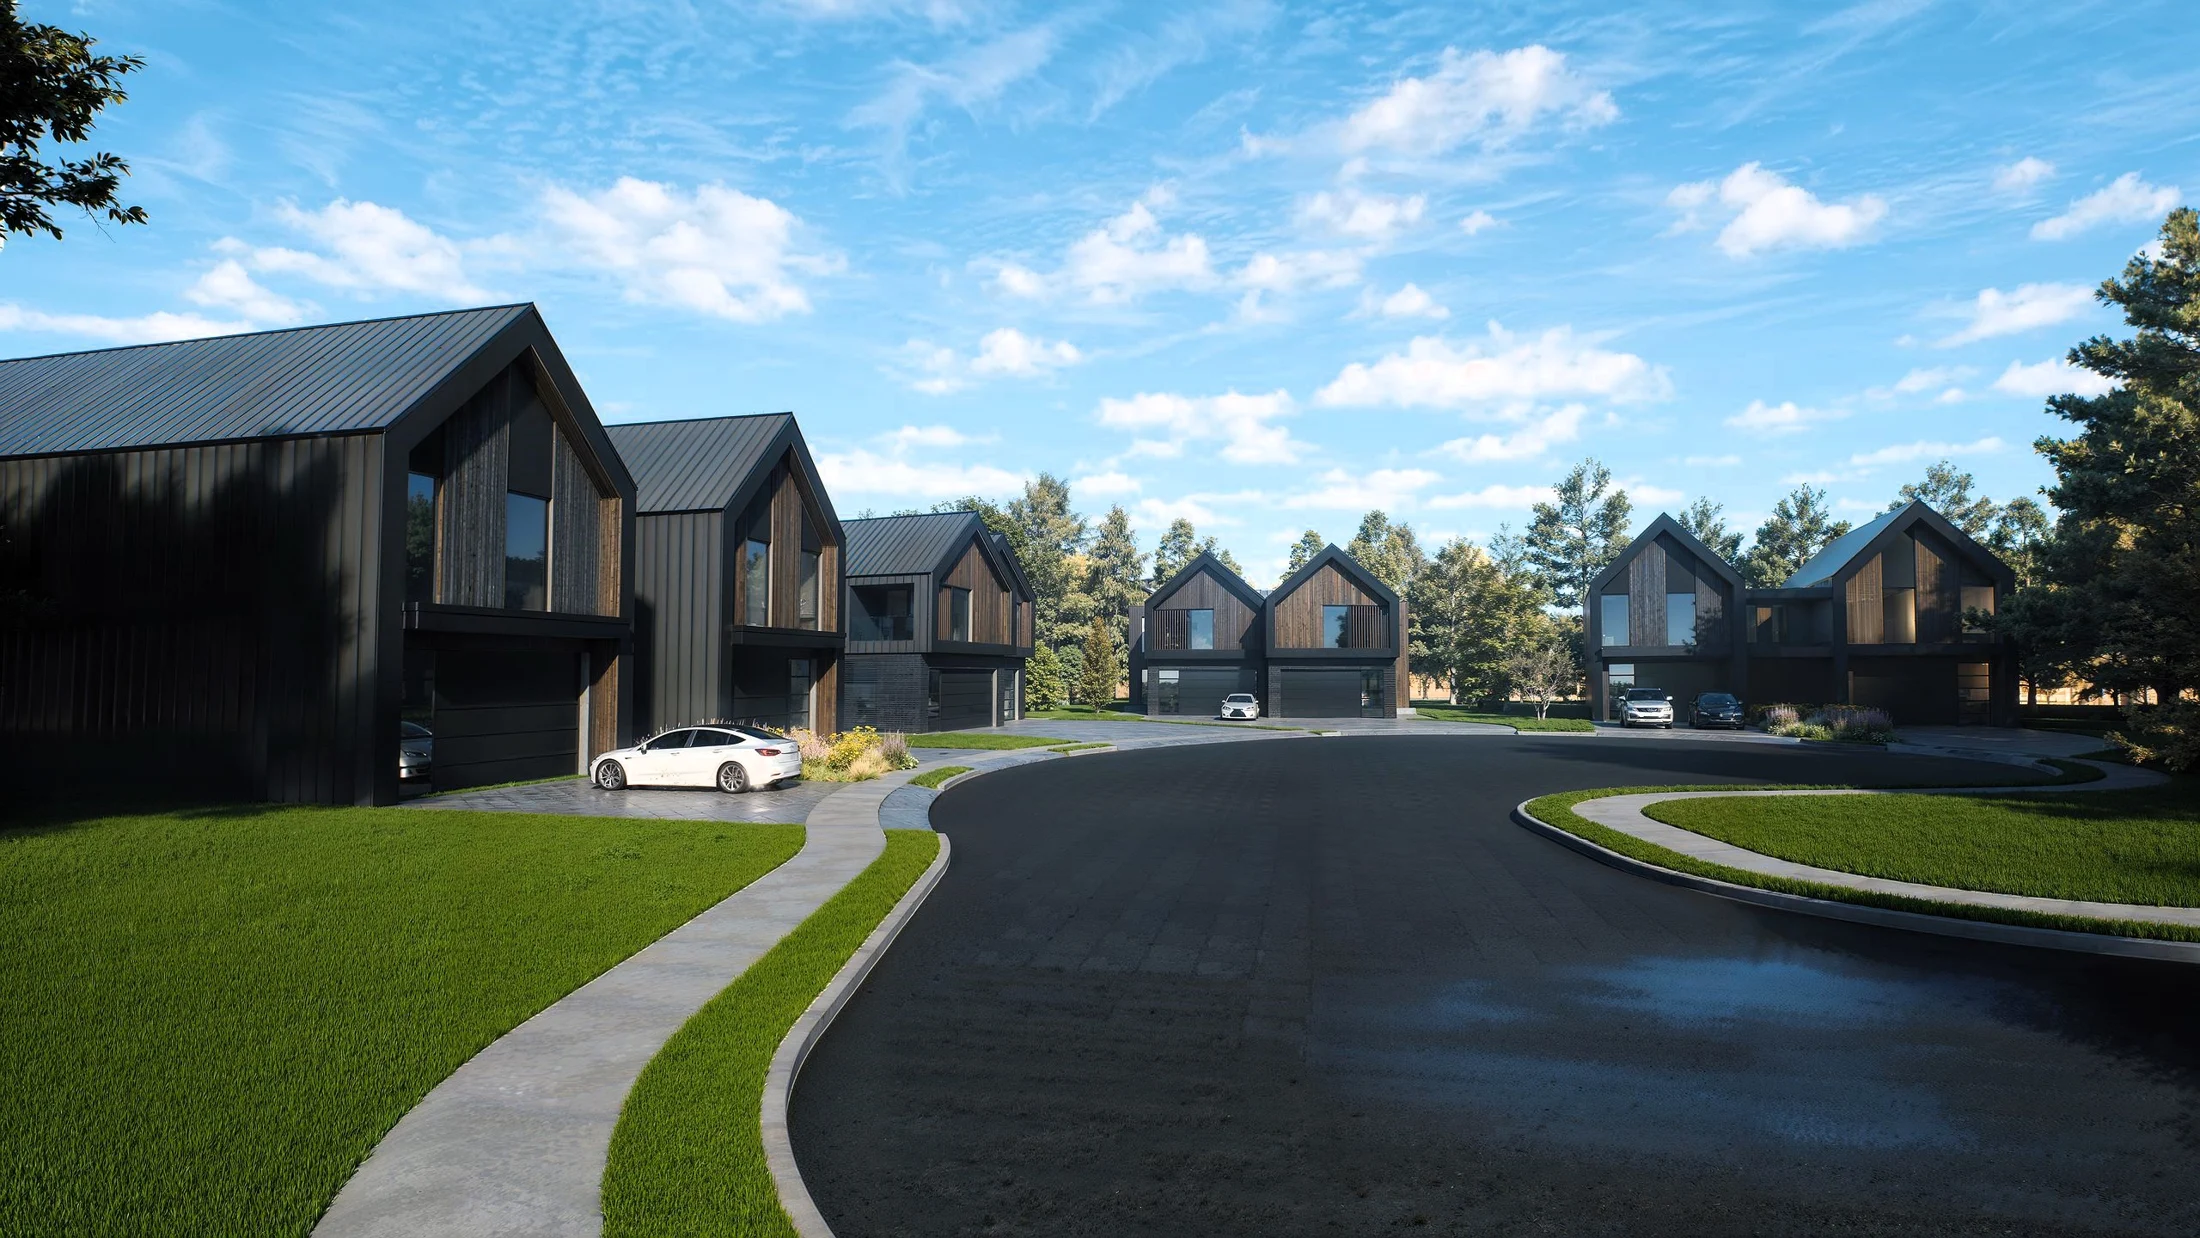
Distinctive residential products, repeatable thinking, and coordinated documentation. A design partner who understands the development behind the homes.
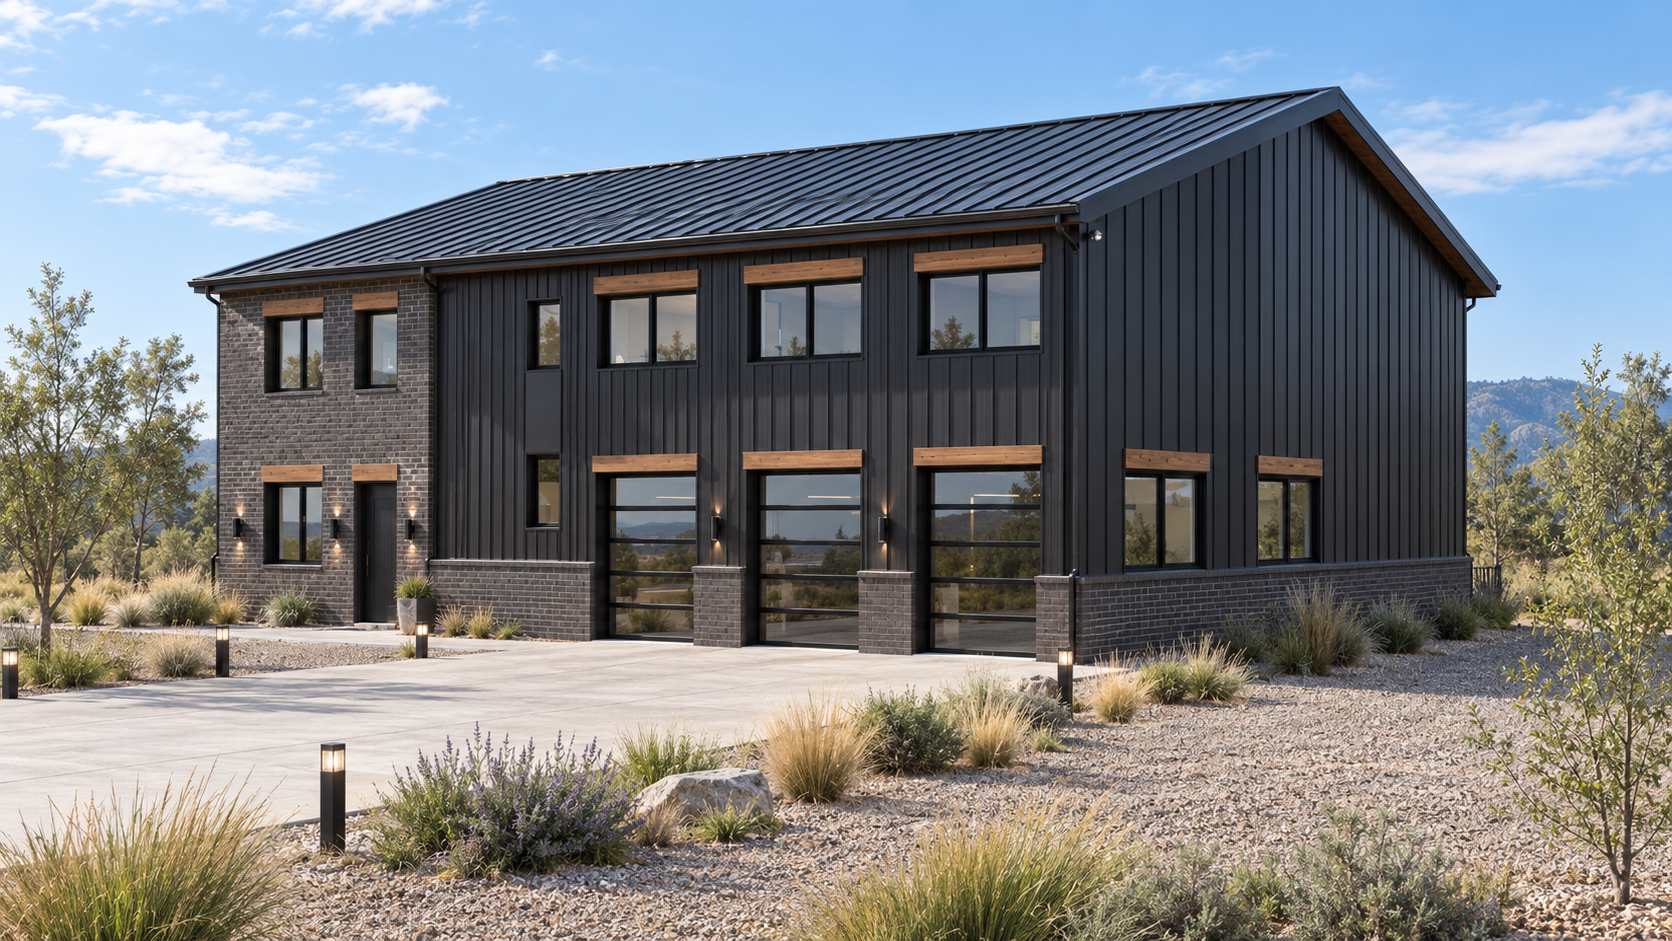
Design development, technical drawings, and visualization for your next home or a full pipeline of projects.
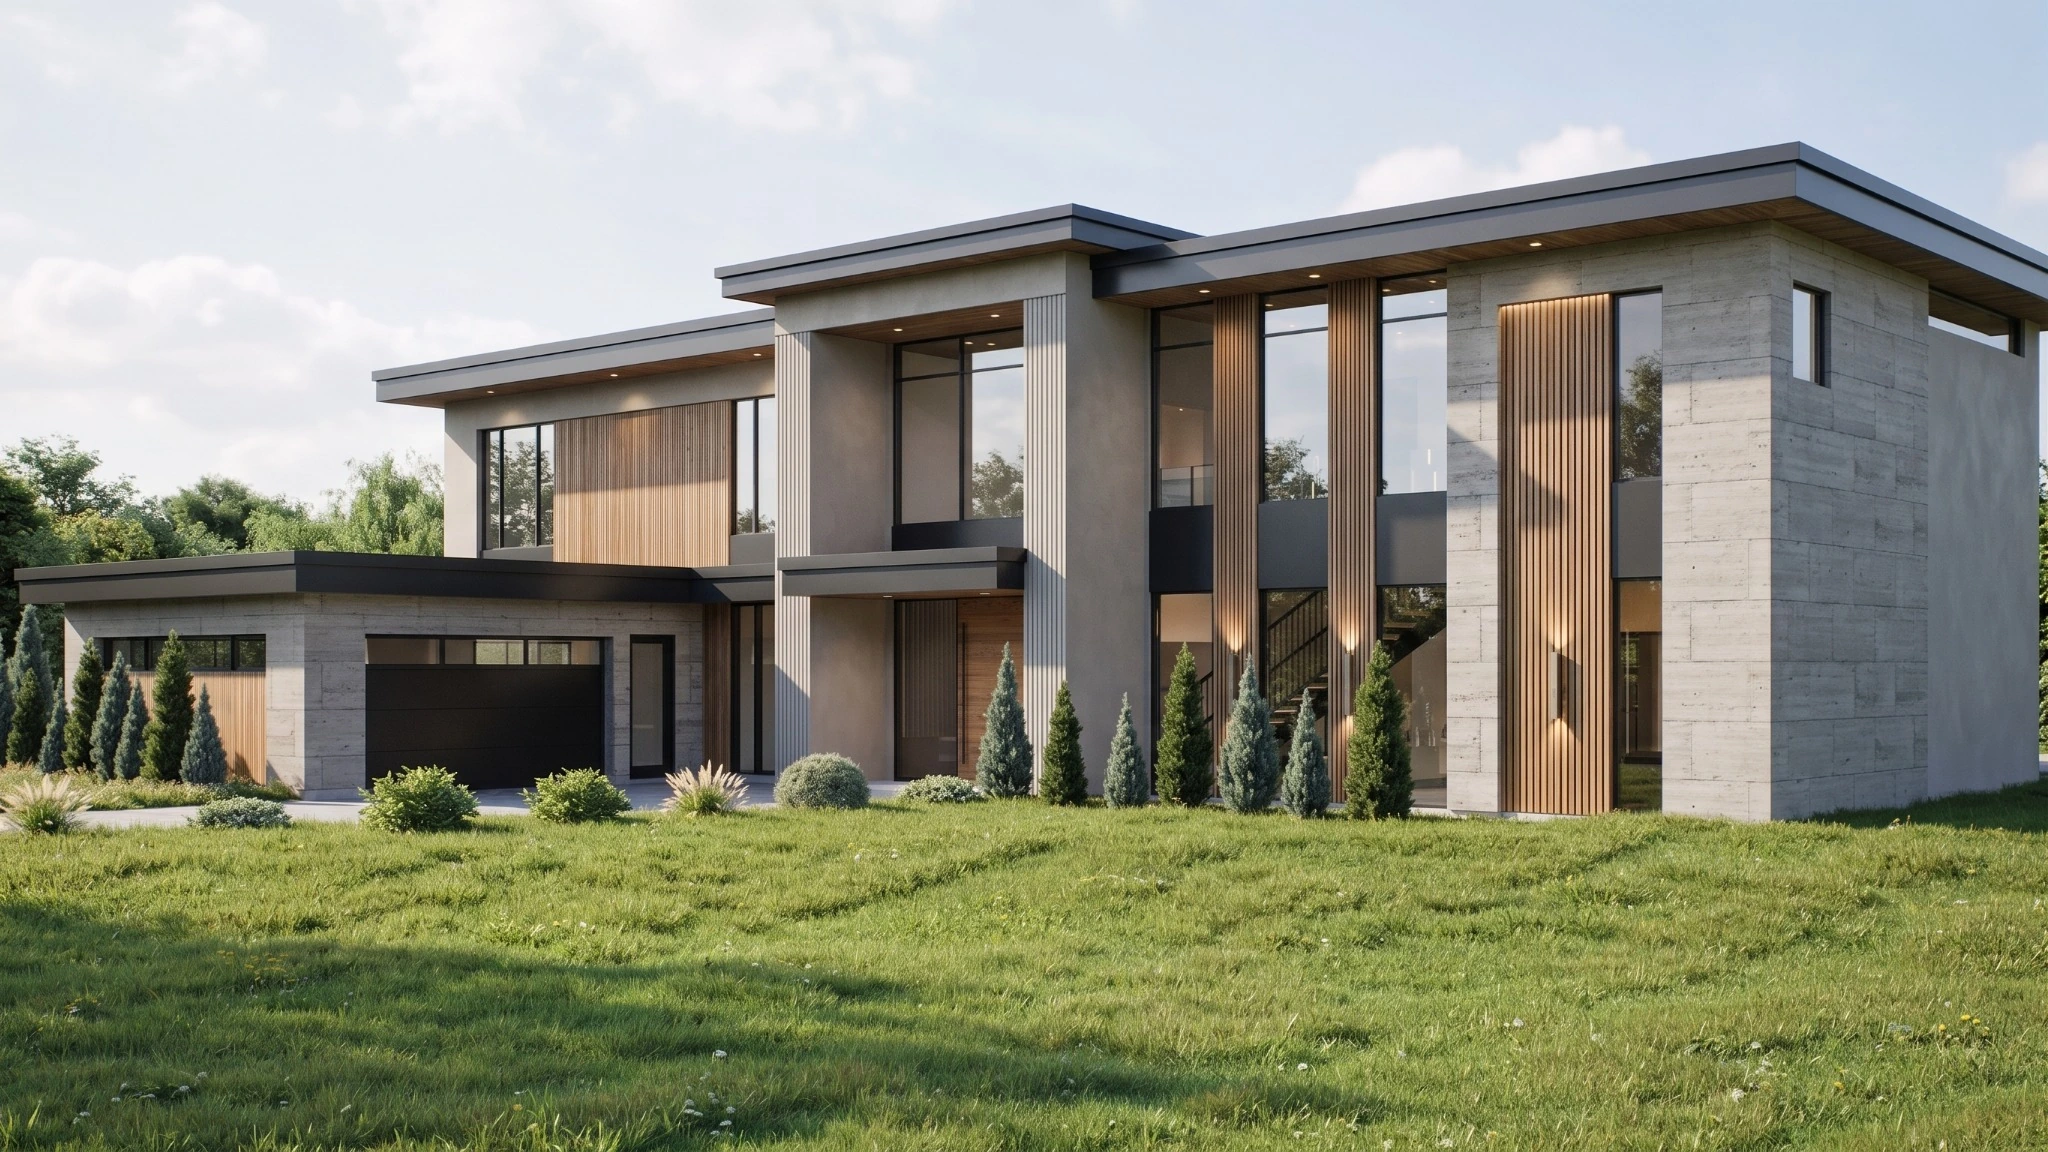
A personal, collaborative design process shaped around your site, your routines, your lifestyle, and what matters most to you.
Residential projects have a lot of moving parts. We help bring the important decisions into focus while there is still room to make them well.
We consider structural logic, roof forms, material transitions, and planning together, so the architectural idea can develop alongside a practical construction approach.
Coordinated Revit models connect plans, elevations, sections, and schedules. Defined reviews help the team work from a shared set of information as the design develops.
We distinguish the elements worth repeating from the moments that give each home its identity. A model family can feel coherent without every elevation being the same.
Renderings and walkthroughs put spatial and material decisions in context. They give clients and project teams something concrete to discuss before changes reach the site.
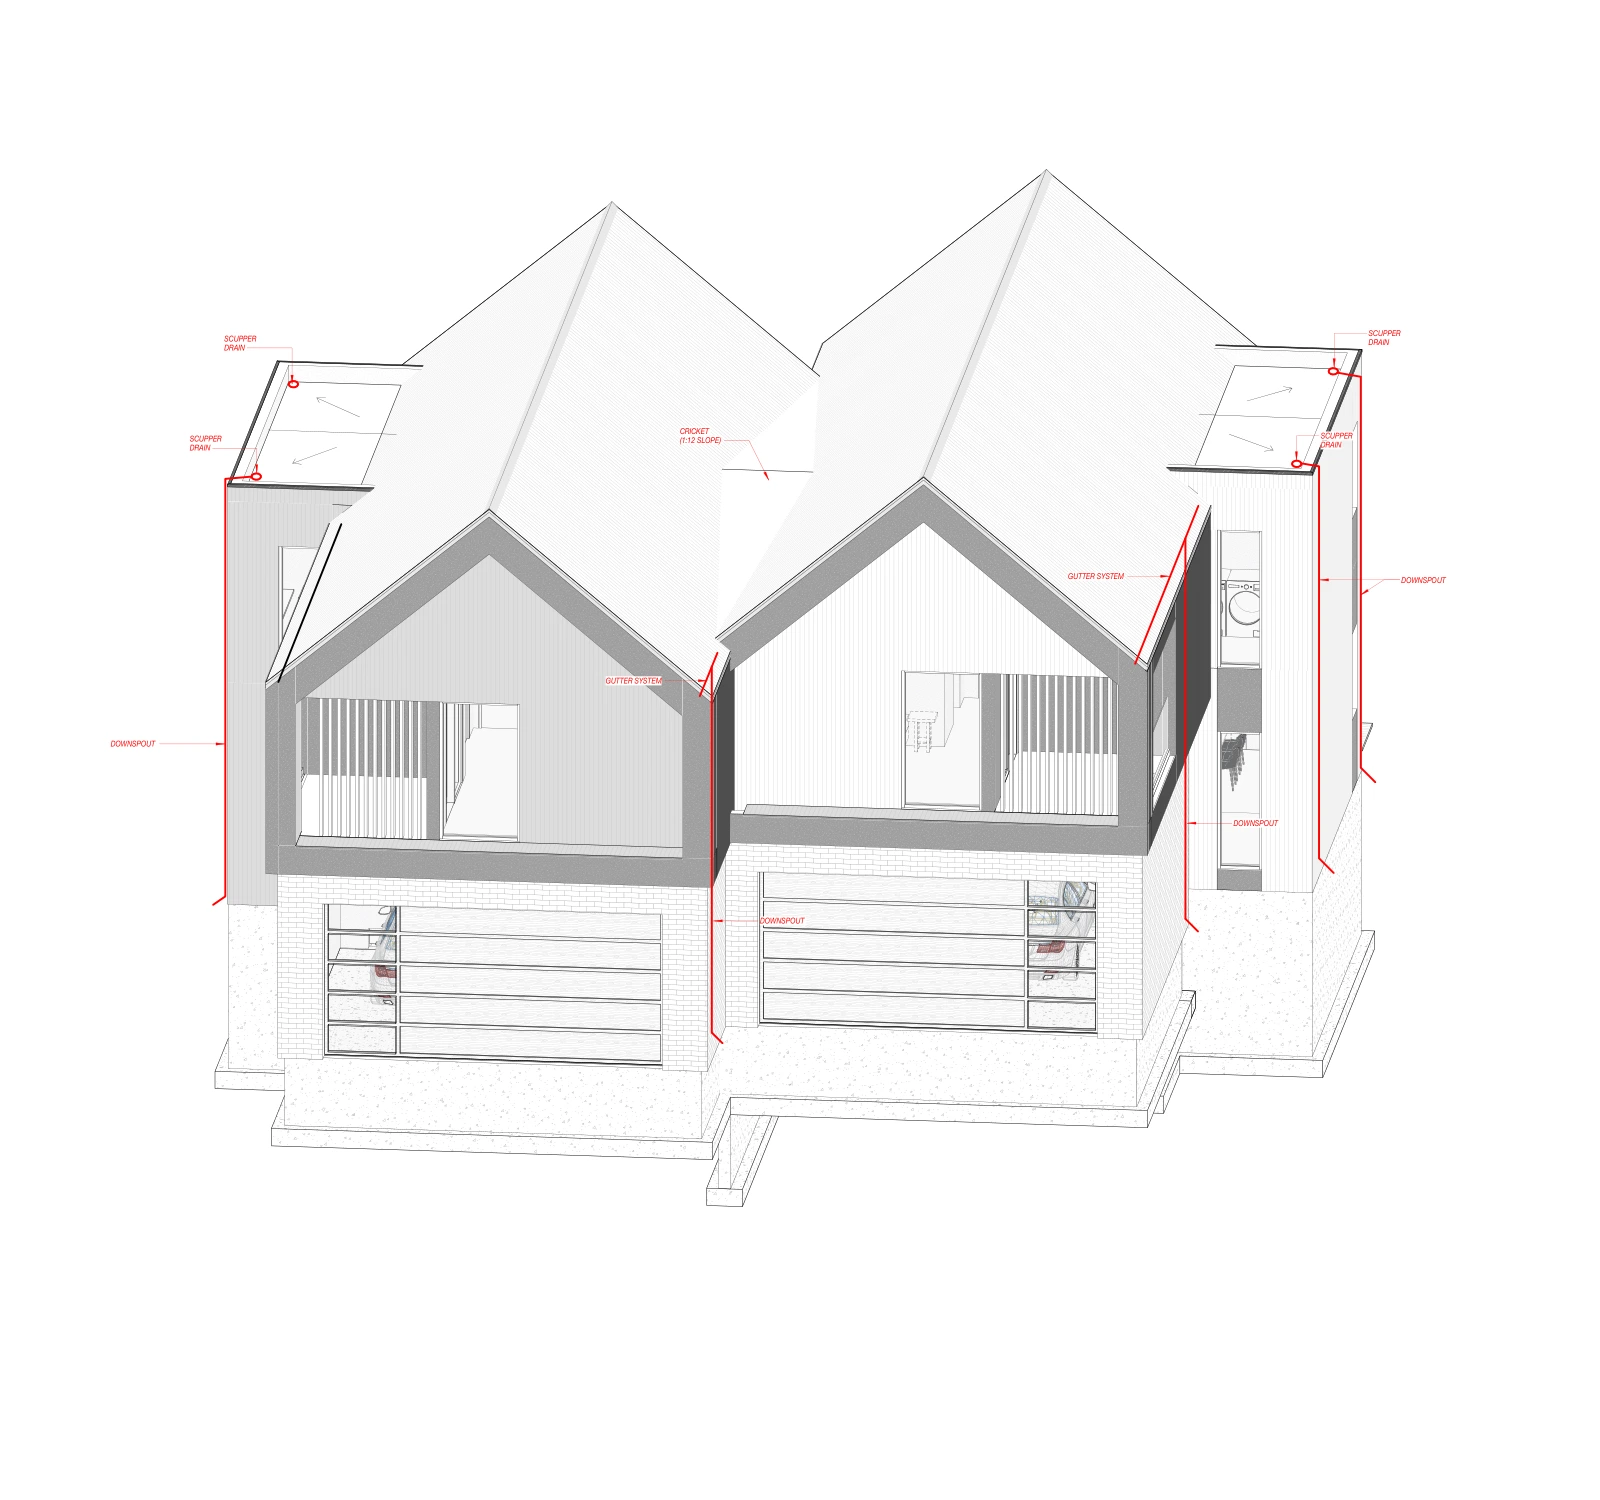
The Bluffs — BIM model perspective. Design-intent drawing excerpt.
Design quality and construction thinking belong in the same conversation.
We think through structure, materials, assembly, and coordination as the design develops. Our Revit workflow carries that thinking into clear drawing sets, supported by collaboration with engineers and locally licensed professionals where required.
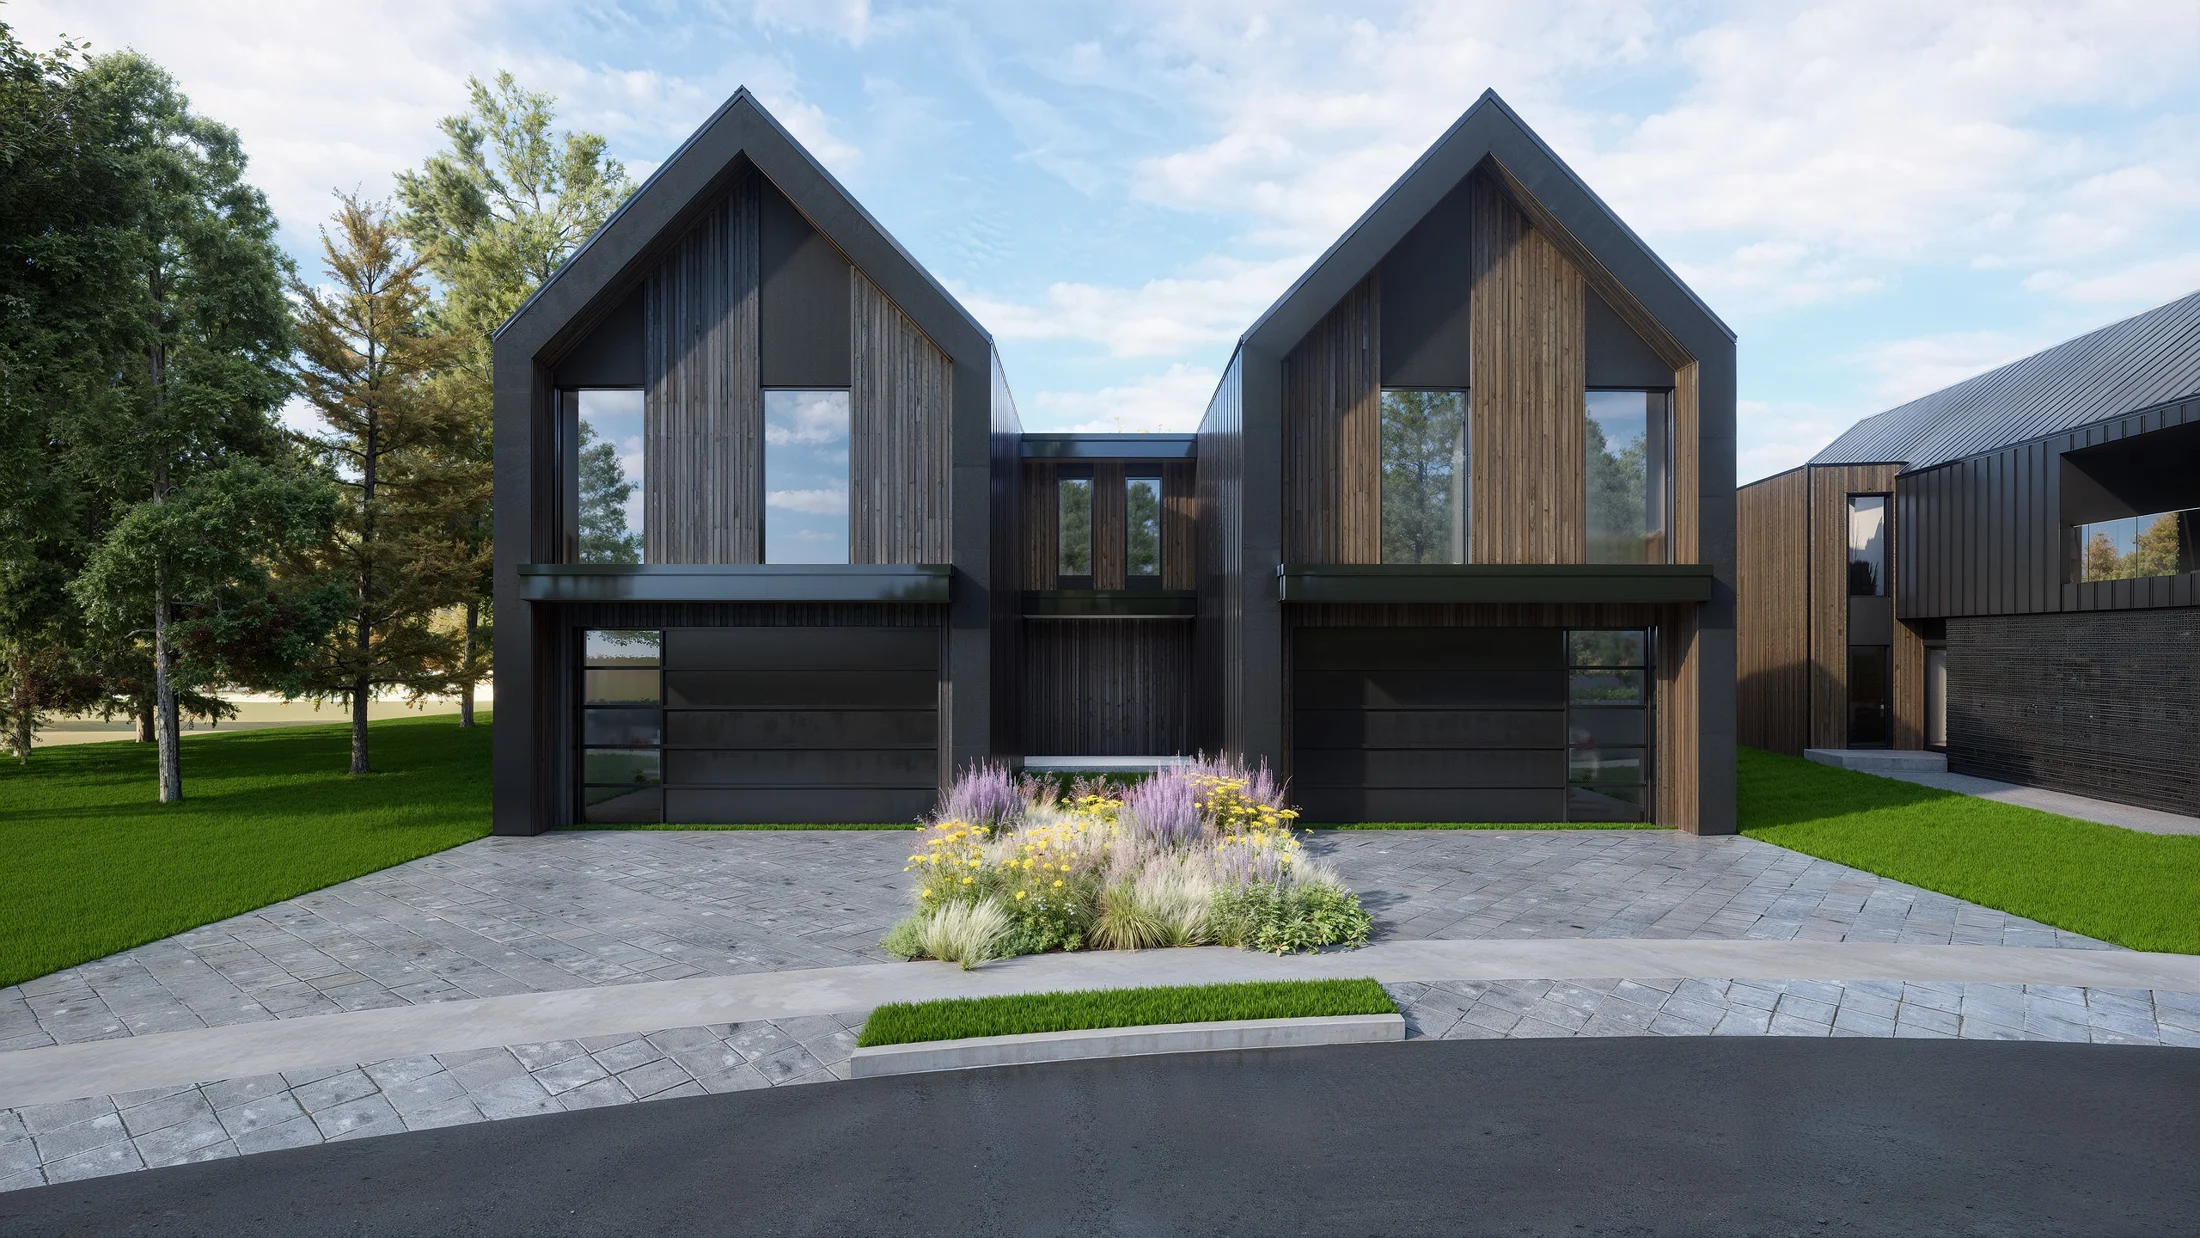
Eight attached residences. Four lots. A shared architectural language with room for individual character.
Floor plan design, façade design, space planning, massing, and site relationships for individual homes and multi-home projects with architectural character.
Data-rich BIM models, construction drawings, and schedules that support coordination on the job site. We resolve design conflicts digitally to make revisions faster, documentation clearer, and delivery schedules more predictable.
Millwork design, finish materials, fixture selections, and spatial decisions that carry the architectural idea inside.
Exterior and interior architectural renders, including still imagery, animations, and interactive 3D walkthroughs for design conversations and presentations.
Architectural imagery and presentation material to help builders and developers communicate future homes.
Model development, considered variations, and design libraries for recurring residential work.
Pre-designed residences for builders and developers creating spec homes and repeat-design developments. A considered architectural starting point, supported by documentation, interiors, and marketing material.
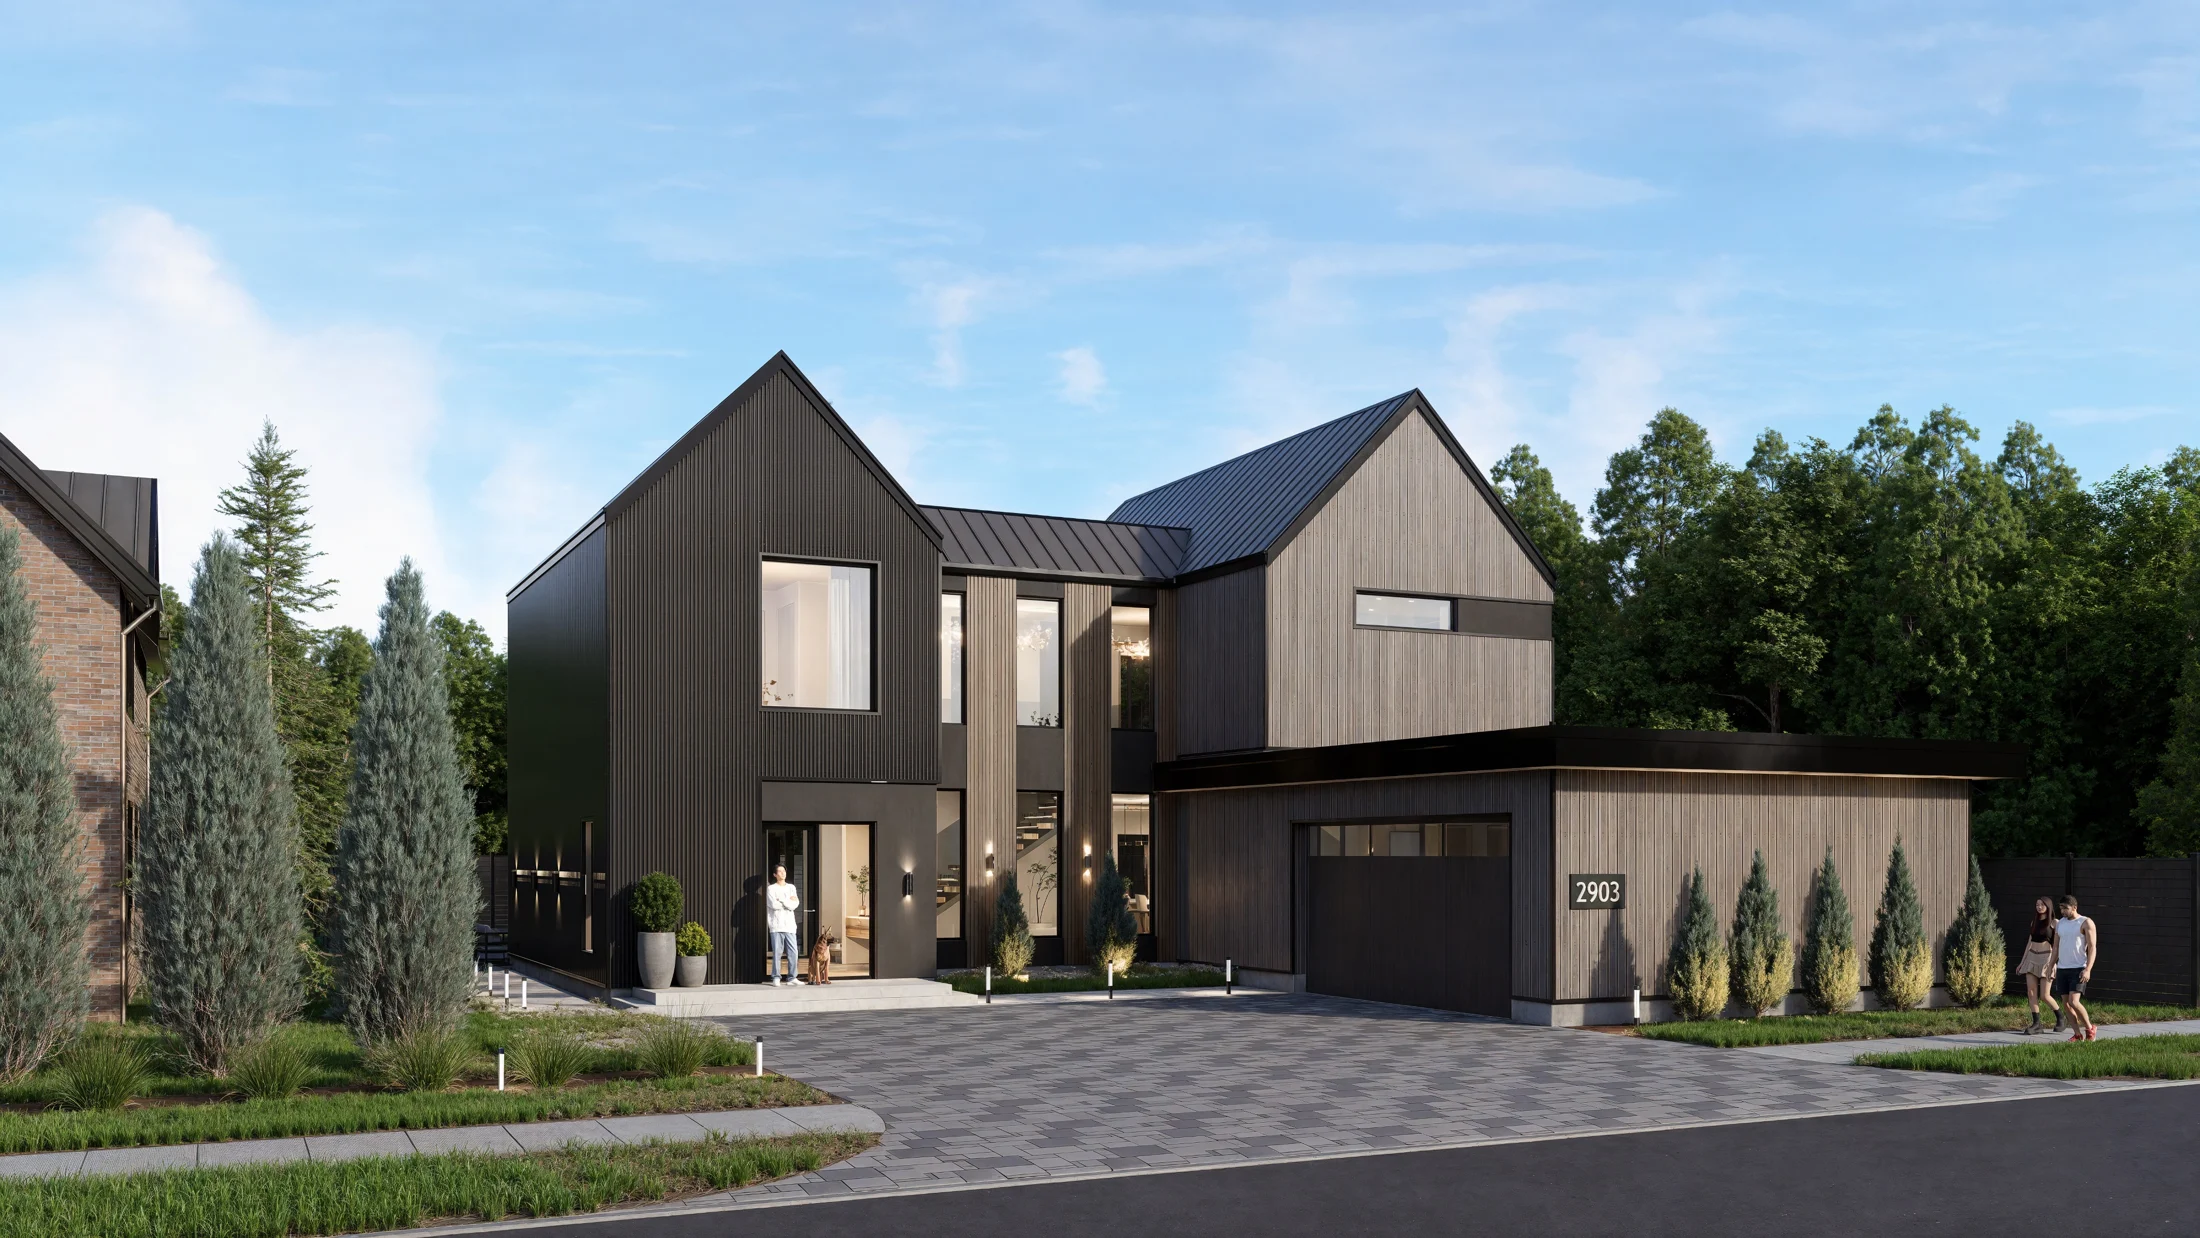
Custom residence · Custom residential
Residential design · Visualization
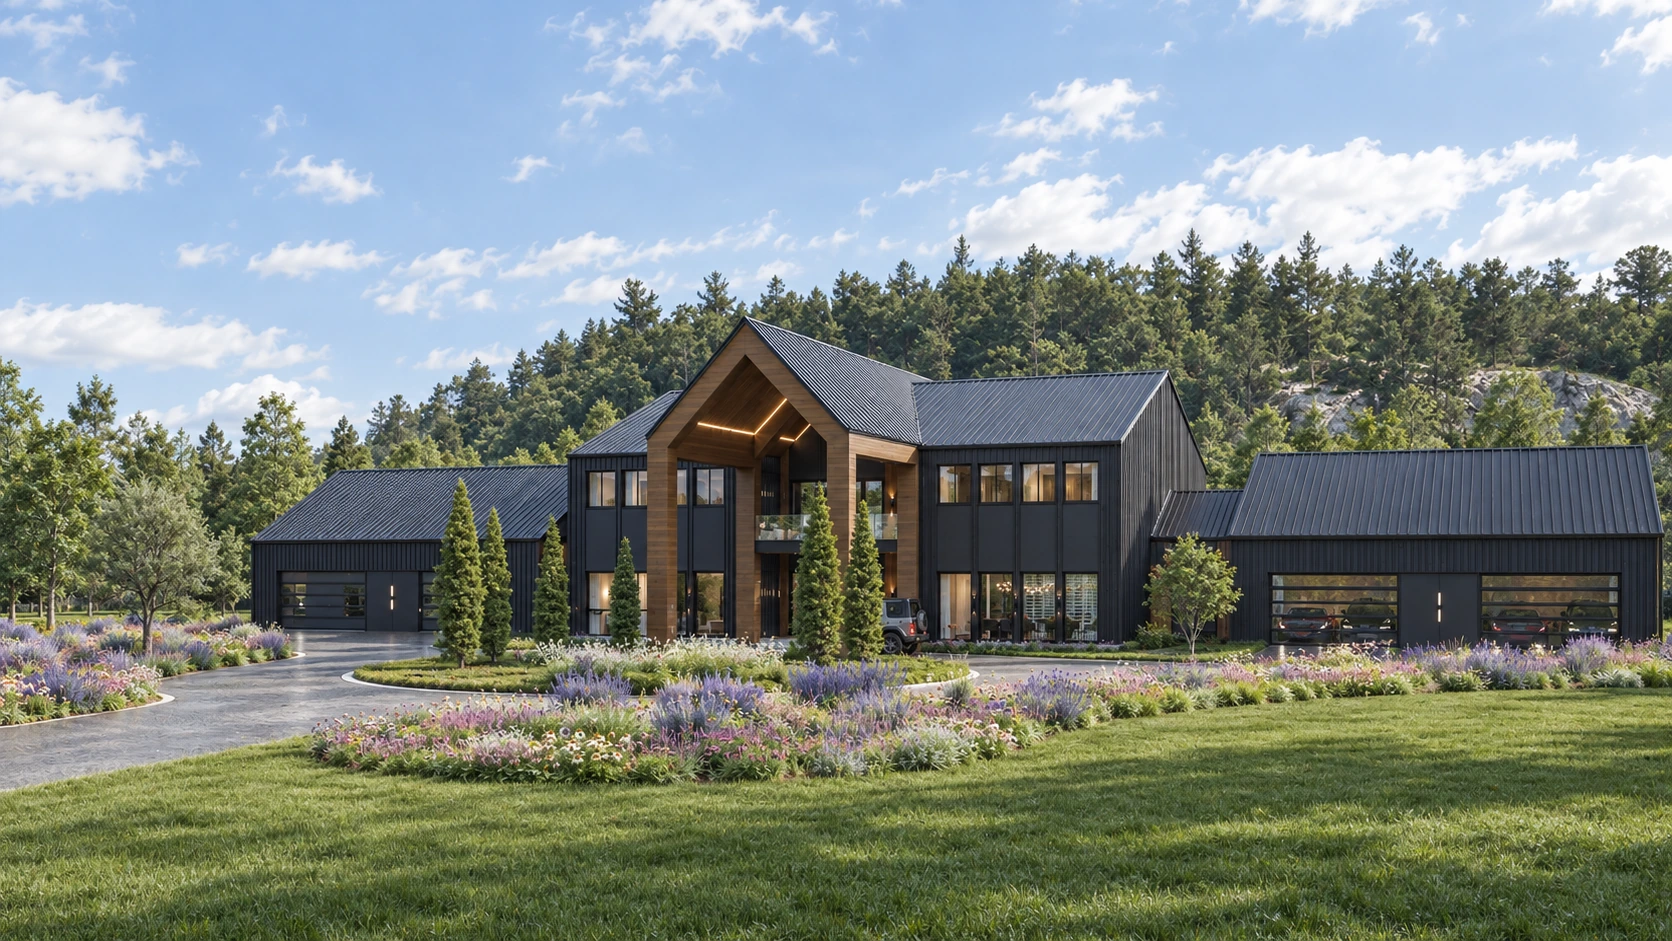
Custom residential estate · Barns and Barndos
Nordic-inspired residential design · Visualization
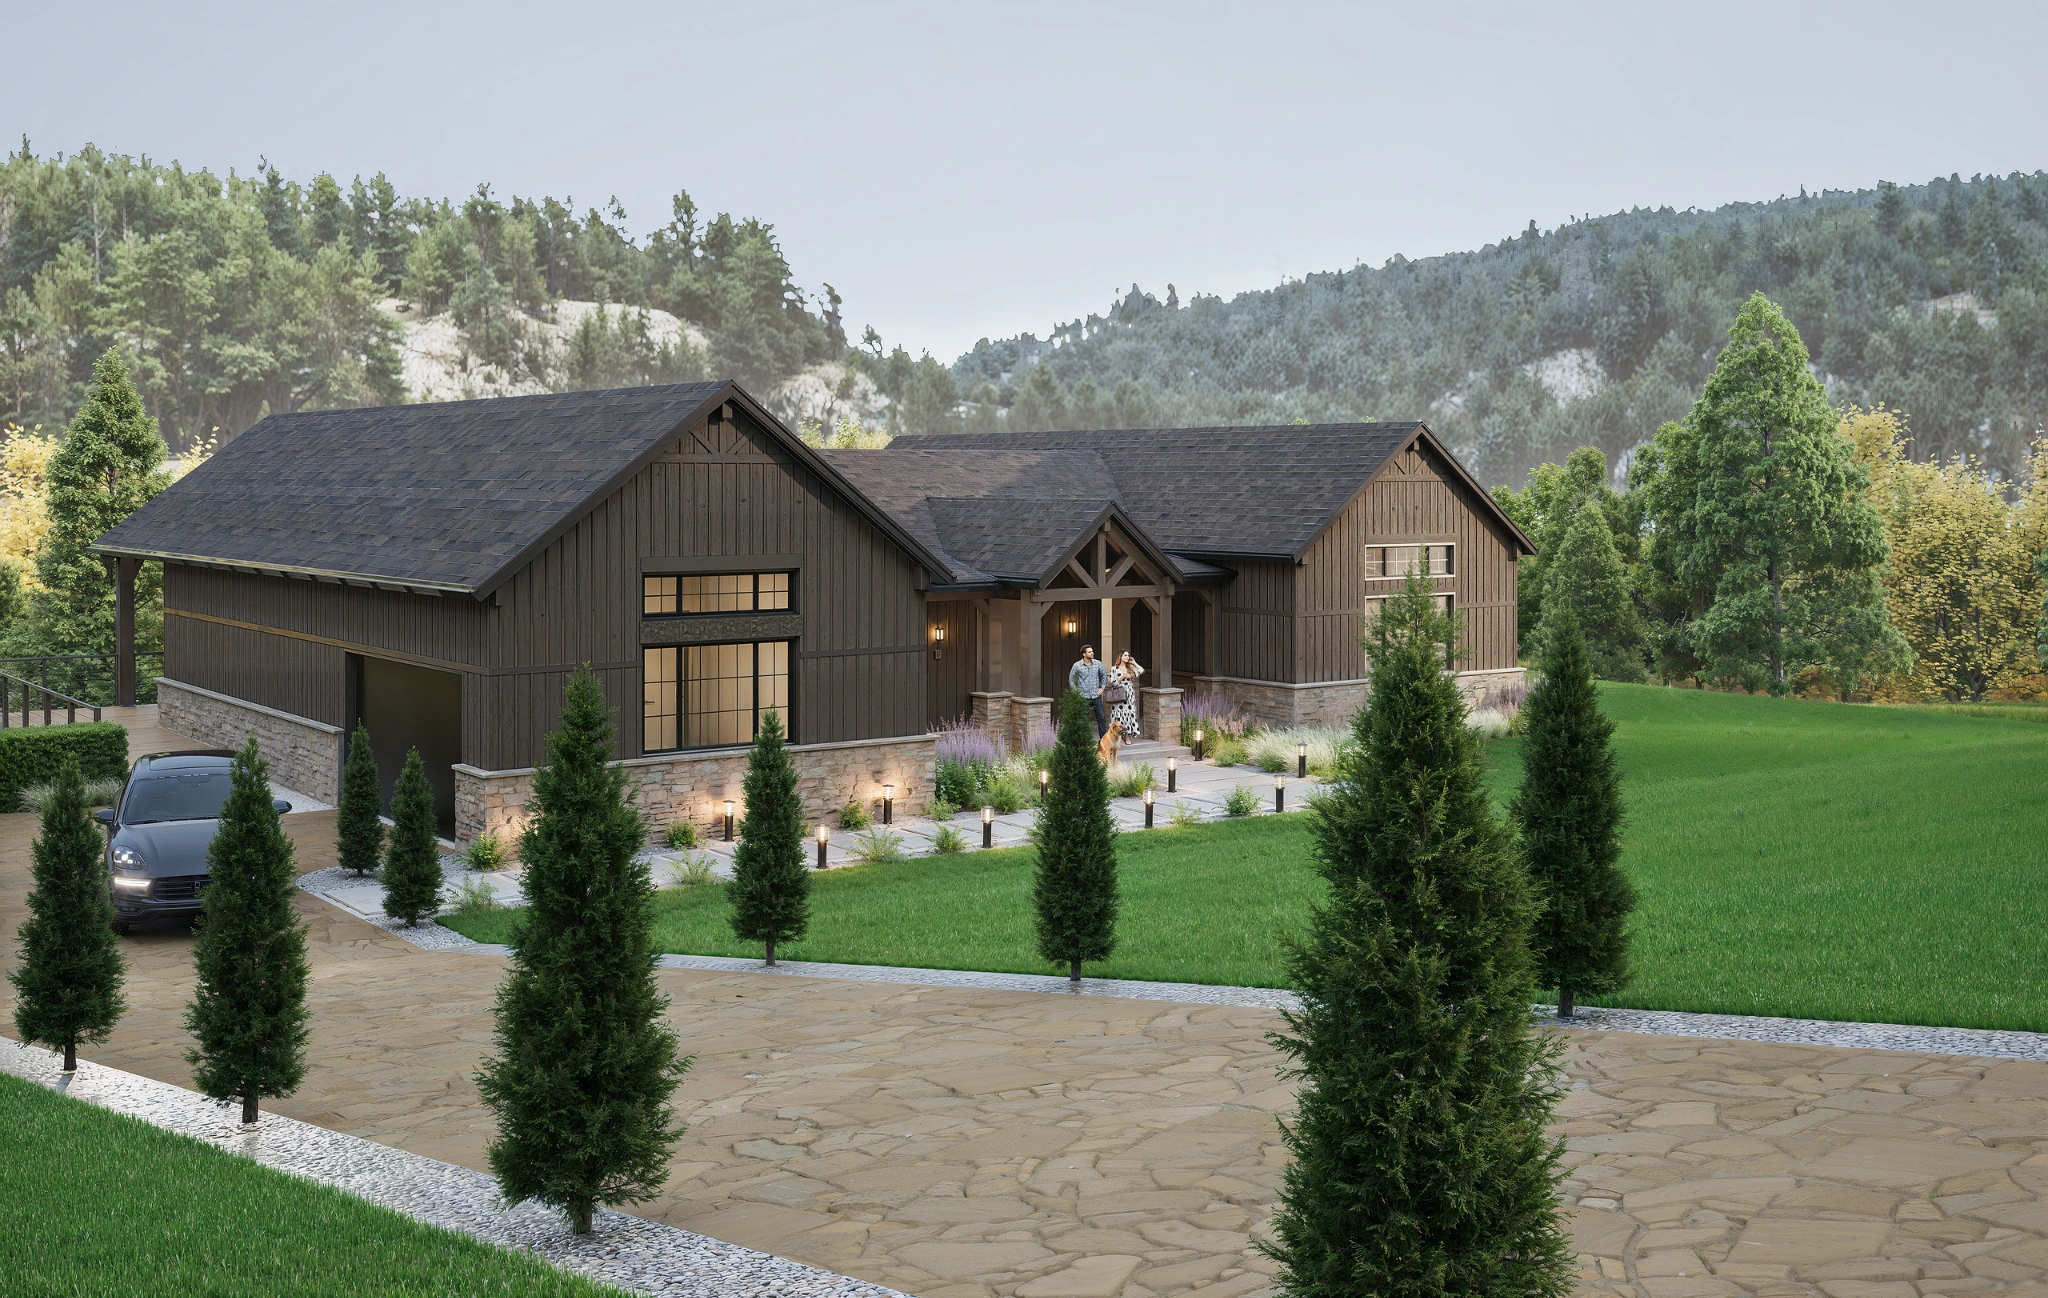
Private residence · Barns and Barndos
Residential design · Visualization
Founded by Rodrigo Molina and Mark Rapsing, MURO brings complementary strengths in residential design, building technology, and thoughtful presentation.
We share a belief: Great home design shouldn’t be complicated. Function doesn’t mean sacrificing form—the elegance is in the execution.


Tell us what you’re planning. We’ll help you find a clear way forward.